Skip main navigation
Closed
  • $432,000

    111 Main Street, Lake Katrine, NY 12449

    3beds
    2,139sqft
    Single Family Residence
    Built in 1960
    1.6 Acres Lot
    $472,000 Zestimate®
    $202/sqft
    $4,212 Estimated rent

    Home value

    $472,000

    $401,000 - $557,000

    $4,212/mo

    Zestimate® history
    Loading
    Loading...

    Owner options

    List your home for rent

    $4,212/mo

    Rent Zestimate®

    Find your next renter with Zillow Rental Manager. Plus, with online applications, you can quickly screen prospective tenants – for free.

    Learn more

    $4,212/mo

    Rent Zestimate®

    Refinance and save

    $2,873/mo

    Est. payment

    Refinancing to a lower rate could help reduce your monthly payments and save thousands over the life of the loan.

    See today's rates

    $2,873/mo

    Est. payment

    Explore your selling options

    Work with a Zillow partner agent

    Leverage their expertise and Zillow's premium Showcase listings to get your home seen by more buyers.

    Get started

    List with your own agent

    Get your home in front of millions of buyers by listing it on Zillow.

    Learn how to do it

    Sell it yourself

    Take full control of how buyers see your home on Zillow by listing For Sale by Owner (FSBO).

    List your home

    What's special

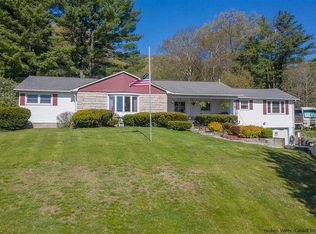
    OPEN HOUSE SATURDAY 08/10/24 11 to 1 This Lovely Ranch Home is nicely situated back up off the Road on 1.60 acres and offers a beautiful setting along with so many nice updates. There is a gorgeous kitchen with KraftMaid Cabinets, a built-in desk, Granite Counters, tile backsplash, stainless appliances, under cab lighting and a breakfast bar. Adjacent to the kitchen is a glassed family room with high ceilings and outside access to a newer large composite deck which overlooks a scenic yard. The Kitchen is open to a dining area with plenty of room for a large table and the living room with a stone fireplace has lots of light with a large bay window looking out to the front of the home. Hardwood floors run through most of the main floor and there is central air as well. A wide staircase makes it easy to enter the lower level with a den/rec room and 2 other finished rooms for guests or a home office. There is plenty of storage also. The hot water is powered by solar tubes which has saved the owners a good deal of money over the years. The detached heated 2-car garage with automatic doors is such a bonus. Country Living yet close to everything best describes the location of this well maintained home. Just 2 hours out of NYC and close to Kingston, Saugerties and Rhinebeck.

    Zillow last checked:

    Listing updated:

    Listed by:

    Marguerite Ehmann 914-388-7543,

    Howard Hanna Rand Realty

    Bought with:

    Patricia Kowatch, 10301201190

    Keller Williams Realty HV Nort

    Source: HVCRMLS,MLS#: 20243165MLS Logo

    Facts & features

    Interior

    Bedrooms & bathrooms
    • Bedrooms: 3
    • Bathrooms: 2
    • Full bathrooms: 1
    • 1/2 bathrooms: 1
    Bedroom
    • Level: First
    • Area: 180
    • Dimensions: 14.4 x 12.5
    Bedroom
    • Level: First
    • Area: 134.16
    • Dimensions: 12.9 x 10.4
    Bedroom
    • Level: First
    • Area: 111
    • Dimensions: 11.1 x 10
    Bedroom
    • Description: Full Bath
    • Level: First
    Bathroom
    • Description: Half Bath
    • Level: Lower
    Den
    • Level: Lower
    • Area: 272.8
    • Dimensions: 22 x 12.4
    Dining room
    • Level: First
    • Area: 145.92
    • Dimensions: 12.8 x 11.4
    Exercise room
    • Level: Lower
    • Area: 169.4
    • Dimensions: 12.1 x 14
    Family room
    • Description: High Ceiling
    • Level: First
    • Area: 179.8
    • Dimensions: 15.5 x 11.6
    Kitchen
    • Description: Custom Cabinets
    • Level: First
    • Area: 169.36
    • Dimensions: 14.6 x 11.6
    Living room
    • Description: Stone Fireplace
    • Level: First
    • Area: 266.2
    • Dimensions: 22 x 12.1
    Other
    • Description: Guest Room
    • Level: Lower
    • Area: 150.04
    • Dimensions: 12.4 x 12.1
    Heating
    • Baseboard, Hot Water, Oil
    Cooling
    • Ceiling Fan(s), Central Air
    Appliances
    • Included: Water Heater, Washer, Refrigerator, Microwave, Dryer, Dishwasher, Built-In Range
    • Laundry: Lower Level
    Features
    • Breakfast Bar, Ceiling Fan(s), Pantry
    • Flooring: Hardwood
    • Doors: ENERGY STAR Qualified Doors, Sliding Doors
    • Windows: Insulated Windows
    • Basement: Block,Exterior Entry,Finished,Full,Storage Space
    • Number of fireplaces: 1
    • Fireplace features: Living Room
    Interior area
    • Total structure area: 2,139
    • Total interior livable area: 2,139 sqft
    • Finished area above ground: 1,548
    • Finished area below ground: 591

    Property

    Parking
    • Total spaces: 2
    • Parking features: Driveway
    • Garage spaces: 2
    • Has uncovered spaces: Yes
    Features
    • Levels: Two
    • Patio & porch: Deck, Front Porch
    Lot
    • Size: 1.60 Acres
    • Features: Back Yard, Gentle Sloping, Landscaped, Level
    Details
    • Additional structures: Shed(s)
    • Parcel number: 540003901100010220000000
    • Zoning: 1 Family Res

    Construction

    Type & style
    • Home type: SingleFamily
    • Architectural style: Ranch
    • Property subtype: Single Family Residence
    Materials
    • Aluminum Siding, Frame
    • Foundation: Block
    • Roof: Asphalt,Shingle
    Condition
    • Updated/Remodeled
    • New construction: No
    • Year built: 1960

    Utilities & green energy

    • Electric: 200+ Amp Service
    • Sewer: Septic Tank
    • Water: Well

    Community & neighborhood

    Location
    • Region: Lake Katrine

    Other

    Other facts
    • Road surface type: Asphalt

    Price history

    DateEventPrice
    1/21/2025Sold$432,000$202/sqft
    Source: Public Record Report a problem
    10/30/2024Sold$432,000-0.7%$202/sqft
    Source: HVCRMLS #20243165 Report a problem
    8/19/2024Contingent$434,900$203/sqft
    Source: HVCRMLS #20243165 Report a problem
    7/17/2024Listed for sale$434,900$203/sqft
    Source: HVCRMLS #20243165 Report a problem

    Public tax history

    YearProperty taxesTax assessment
    2025-- $156,200
    2024-- $156,200
    2023-- $156,200
    2022-- $156,200
    2021-- $156,200
    2020-- $156,200
    2019-- $156,200
    2018-- $156,200
    2017$6,035 $156,200
    2016-- $156,200
    2015-- $156,200
    2014-- $156,200
    2013-- $156,200
    2011-- $156,200
    2010-- $156,200
    2009-- $156,200
    2008-- $156,200
    2007-- $156,200
    2006-- $156,200
    2005-- $156,200
    2004-- $156,200
    2003-- $156,200 +32.9%
    2002-- $117,500
    2001-- $117,500 +19.5%
    2000-- $98,300

    Find assessor info on the county website

    Neighborhood: 12449

    Nearby schools

    GreatSchools rating
    Get a cash offer in 3 minutes
    Find out how much your home could sell for in as little as 3 minutes with a no-obligation cash offer.
    Estimated market value
    $472,000
    Get a cash offer in 3 minutes
    Find out how much your home could sell for in as little as 3 minutes with a no-obligation cash offer.
    Estimated market value
    $472,000