Open kitchenInviting family roomMorning roomPrivate bathWalk-in closetWalk-in pantryLarge island
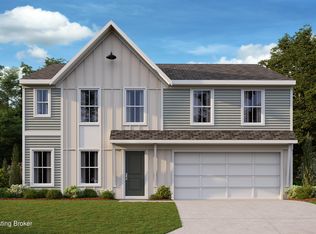
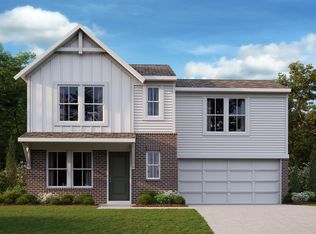
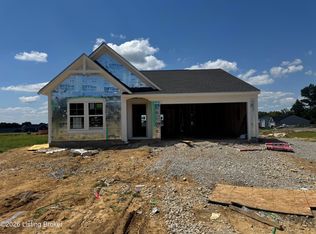
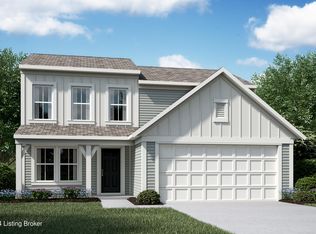
New construction by Fischer Homes in the beautiful Bethel Springs community, featuring the stunning Wesley design. This thoughtfully designed layout is perfect for style and practicality with 3 bedrooms, 2 full baths, and 1 half baths. The inviting family room is the heart of this plan, making it the perfect gathering space. The open kitchen with a large island and walk-in pantry connects to the morning room. The owner's suite features a private bath and walk-in closet. The spacious 2-bay garage completes this exceptional home.
2 days
|
41
|
0
|
Zillow last checked:
Listing updated:
Listed by:
Al A Hencheck502-234-7201,
HMS Real Estate
Source: Metro Search Inc. LLC DBA Apex MLS,MLS#: 1723877
Facts & features
Interior
Bedrooms & bathrooms
Bedrooms: 3
Bathrooms: 3
Full bathrooms: 2
1/2 bathrooms: 1
Primary bedroom
Level: Second
Area: 192
Dimensions: 12.00 x 16.00
Bedroom
Level: Second
Area: 132
Dimensions: 12.00 x 11.00
Bedroom
Level: Second
Area: 140
Dimensions: 14.00 x 10.00
Breakfast room
Level: First
Area: 120
Dimensions: 12.00 x 10.00
Family room
Level: First
Area: 255
Dimensions: 15.00 x 17.00
Kitchen
Level: First
Area: 117
Dimensions: 13.00 x 9.00
Living room
Level: First
Area: 100
Dimensions: 10.00 x 10.00
Loft
Level: Second
Area: 140
Dimensions: 14.00 x 10.00
Heating
Electric, Heat Pump
Cooling
Central Air
Features
Basement: None
Has fireplace: No
Interior area
Total structure area: 1,842
Total interior livable area: 1,842 sqft
Finished area above ground: 1,842
Finished area below ground: 0
Property
Parking
Total spaces: 2
Parking features: Attached, Driveway
Attached garage spaces: 2
Has uncovered spaces: Yes
Features
Stories: 2
Patio & porch: Patio, Porch
Lot
Size: 7,405 Square Feet
Dimensions: 60 x 127
Details
Parcel number: 0
Construction
Type & style
Home type: SingleFamily
Property subtype: Single Family Residence
Materials
Cement Siding, Vinyl Siding
Foundation: Slab
Roof: Shingle
Condition
New construction: Yes
Year built: 2026
Utilities & green energy
Sewer: Public Sewer
Water: Public
Utilities for property: Electricity Connected
Community & HOA
Community
Subdivision: Bethel Springs
HOA
Has HOA: Yes
HOA fee: $300 annually
Location
Region: Mount Washington
Financial & listing details
Price per square foot: $213/sqft
Date on market: 7/20/2026
Electric utility on property: Yes
Estimated market value
Zestimate®
Not available
Estimated sales range
Not available
Rent Zestimate®
Not available
Price history
Date
Event
Price
7/20/2026
Pending sale
$392,153$213/sqft
Source: Metro Search Inc. LLC DBA Apex MLS #1723877Report a problem
7/20/2026
Listed for sale
$392,153$213/sqft
Source: Metro Search Inc. LLC DBA Apex MLS #1723877Report a problem
Public tax history
Tax history is unavailable.
Monthly payment
Est. payment$--/mo
Payment breakdown
Explore the cost of this home by adjusting the details. Changes won't be saved.
Principal & interest
$1,547
Mortgage insurance
$0
Property taxes
$170
Home insurance
$105
HOA fees
$0
Utilities
Not included
All calculations are estimates and provided by Zillow, Inc. for informational purposes only. Actual amounts may vary.
HOA fees may include property taxes on listings classified as Co-Ops. Contact the listing agent and/or owner for fee details.
Mortgage interest rates are dependent on a number of factors, including credit score, down payment, and repayment length. Interest rate data provided by Zillow Group Marketplace, Inc. as of 1/1/1970 from various mortgage lenders with which we have lead or other similar arrangements; the Estimated Payment is an average of those rates.
See how much you could borrow to make a competitive offer.