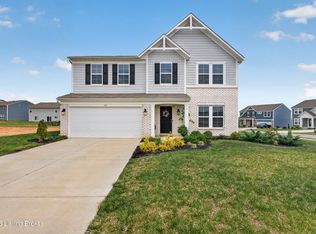
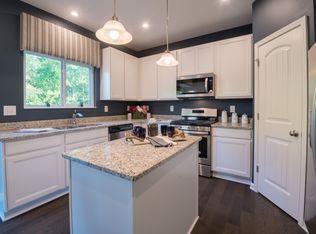
New construction by Fischer Homes in the beautiful Bethel Springs community, featuring the stunning Cumberland design. This thoughtfully designed layout is perfect for style and practicality with, 4 bedrooms 2 full baths, and 1 half bath. The inviting family room is the heart of this plan, making it the perfect gathering space. The open kitchen with a large island and walk-in pantry connects to the morning room. Fomal dining room and private study on first floor. The owner's suite features a private bath and walk-in closet. Walkout basement with full bath rough-in. The spacious 2-bay garage completes this exceptional home.
Pending
$374,235
159 Bethel Springs Dr, Mount Washington, KY 40047
4beds
2,553sqft
:
Get pre-qualified$2,494/mo
Single Family Residence
Built in 2026
7,405 Square Feet Lot
$431,800 Zestimate®
$147/sqft
$25/mo HOA
What's special
Walkout basementInviting family roomMorning roomWalk-in closetWalk-in pantry
- 83 days |
- 0 |
- 0 |
Zillow last checked:
Listing updated:
Listed by:
Al A Hencheck 502-234-7201,
HMS Real Estate
Source: Metro Search Inc. LLC DBA Apex MLS,MLS#: 1716211
Facts & features
Interior
Bedrooms & bathrooms
- Bedrooms: 4
- Bathrooms: 3
- Full bathrooms: 2
- 1/2 bathrooms: 1
Primary bedroom
- Level: Second
- Area: 238
- Dimensions: 14.00 x 17.00
Bedroom
- Level: Second
- Area: 132
- Dimensions: 12.00 x 11.00
Bedroom
- Level: Second
- Area: 132
- Dimensions: 12.00 x 11.00
Bedroom
- Level: Second
- Area: 156
- Dimensions: 13.00 x 12.00
Breakfast room
- Level: First
- Area: 121
- Dimensions: 11.00 x 11.00
Dining room
- Level: First
- Area: 130
- Dimensions: 13.00 x 10.00
Family room
- Level: First
- Area: 285
- Dimensions: 19.00 x 15.00
Kitchen
- Level: First
- Area: 130
- Dimensions: 10.00 x 13.00
Loft
- Level: Second
- Area: 408
- Dimensions: 17.00 x 24.00
Study
- Level: First
- Area: 132
- Dimensions: 11.00 x 12.00
Heating
- Electric, Heat Pump
Cooling
- Central Air
Features
- Basement: Walkout Unfinished
- Number of fireplaces: 1
Interior area
- Total structure area: 2,553
- Total interior livable area: 2,553 sqft
- Finished area above ground: 2,553
- Finished area below ground: 0
Property
Parking
- Total spaces: 2
- Parking features: Attached, Driveway
- Attached garage spaces: 2
- Has uncovered spaces: Yes
Features
- Stories: 2
- Patio & porch: Patio, Porch
Lot
- Size: 7,405 Square Feet
- Dimensions: 60 x 125
Details
- Parcel number: 070SW015205
Construction
Type & style
- Home type: SingleFamily
- Architectural style: Traditional
- Property subtype: Single Family Residence
Materials
- Vinyl Siding
- Foundation: Concrete Perimeter
- Roof: Shingle
Condition
- New construction: Yes
- Year built: 2026
Utilities & green energy
- Sewer: Public Sewer
- Water: Public
- Utilities for property: Electricity Connected
Community & HOA
Community
- Subdivision: Bethel Springs
HOA
- Has HOA: Yes
- HOA fee: $300 annually
Location
- Region: Mount Washington
Financial & listing details
- Price per square foot: $147/sqft
- Date on market: 5/4/2026
- Electric utility on property: Yes
Estimated market value
$431,800
$410,000 - $453,000
$2,780/mo
Price history
| Date | Event | Price |
|---|---|---|
| 6/12/2026 | Pending sale | $374,235$147/sqft |
Source:  Metro Search Inc. LLC DBA Apex MLS #1716211 Report a problem Metro Search Inc. LLC DBA Apex MLS #1716211 Report a problem | ||
| 5/4/2026 | Listed for sale | $374,235$147/sqft |
Source: Metro Search Inc. LLC DBA Apex MLS #1716211 Report a problem | ||
Public tax history
Tax history is unavailable.
Monthly payment
Est. payment
Payment breakdown
Explore the cost of this home by adjusting the details. Changes won't be saved.Climate risks
Neighborhood: 40047
Nearby schools
GreatSchools rating
- 6/10Mt. Washington Elementary SchoolGrades: PK-5Distance: 1.6 mi
- 6/10Eastside Middle SchoolGrades: 6-8Distance: 1.4 mi
- 6/10Bullitt East High SchoolGrades: 9-12Distance: 3.3 mi
- $120,000-- bd1 ba720 sqft1188 Bethel Church Rd, Mount Washington, KY 40047Off Market
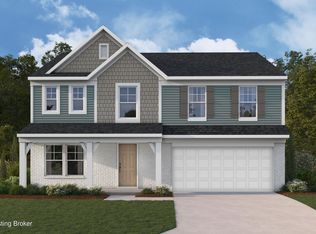
- $426,6714 bd3 ba2.7k sqft175 Bethel Springs Dr, Mount Washington, KY 40047Pending
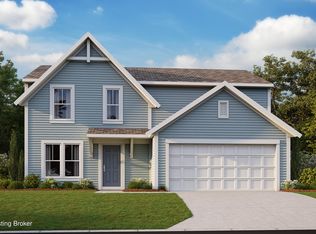
- $358,6263 bd3 ba1.9k sqft203 Bethel Springs Dr, Mount Washington, KY 40047New Construction
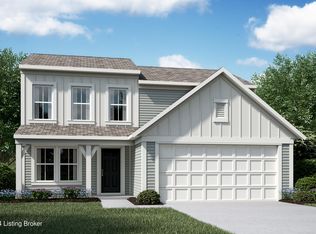
- $389,9903 bd3 ba1.8k sqft113 Fox Tail Run, Mount Washington, KY 40047Sold
- $392,1533 bd3 ba1.8k sqft110 Maple Leaf Dr, Mount Washington, KY 40047Pending
- $424,9004 bd3 ba2.7k sqft167 Bethel Springs Dr, Mount Washington, KY 40047Sold
- $352,1003 bd3 ba1.8k sqft187 Bethel Springs Dr, Mount Washington, KY 40047Pending
- $337,5123 bd2 ba1.4k sqft220 Bethel Springs Dr, Mount Washington, KY 40047New Construction
A local agent can set up tours, give advice and negotiate with sellers.
Similar homes
- $368,0004 bd3 ba2.1k sqft158 Elder Glen Ct, Mount Washington, KY 40047For Sale

 MLS ID #1721790, Michelle Hart, Exit Realty Home Front. Metro Search Inc. LLC DBA Apex MLS
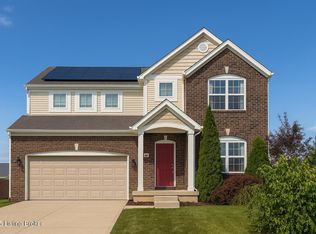
 - $360,0004 bd3 ba2.5k sqft146 Bald Eagles Cir, Mount Washington, KY 40047For Sale
 MLS ID #1721321, Papa N Gueye, Master Keer Realty. Metro Search Inc. LLC DBA Apex MLS
 - $385,0003 bd3 ba2.2k sqft142 Wildflower Ave, Mount Washington, KY 40047For Sale
 MLS ID #1715724, Shannon Edwards, Kentucky Select Properties. Metro Search Inc. LLC DBA Apex MLS
 - from $335,9903 bd2 ba2.4k sqftCumberland Plan, Bethel Springs, Mount Washington, KY 40047New Construction
 Fischer Homes
 - $429,9004 bd3 ba2.7k sqft129 Sunflower Blvd, Mount Washington, KY 40047New ConstructionMetro Search Inc. LLC DBA Apex MLS
- $415,0004 bd3 ba2.7k sqft115 Wildflower Ave, Mount Washington, KY 40047For SaleMLS ID #1712898, Dan Woods, Green Team Real Estate Services. Metro Search Inc. LLC DBA Apex MLS
- from $355,9903 bd2 ba2.4k sqftCumberland Plan, River Crest, Mount Washington, KY 40047New ConstructionFischer Homes
- $398,7363 bd3 ba2.7k sqft131 Misty Green Ct, Mount Washington, KY 40047New ConstructionMetro Search Inc. LLC DBA Apex MLS
- from $373,9903 bd2 ba2k sqftCalvin Plan, River Crest, Mount Washington, KY 40047New ConstructionFischer Homes
- $451,4014 bd3 ba2.7k sqft169 Wildflower Ave, Mount Washington, KY 40047New ConstructionMetro Search Inc. LLC DBA Apex MLS
- from $364,9903 bd2 ba2.4k sqftCumberland Plan, Bluegrass Meadows, Mount Washington, KY 40047New ConstructionFischer Homes
- from $377,9903 bd2 ba2k sqftCalvin Plan, Bluegrass Meadows, Mount Washington, KY 40047New ConstructionFischer Homes
- $364,9904 bd3 ba2.2k sqft11901 Parkview Trace Dr, Louisville, KY 40229For SaleMLS ID #1721559, Jay Pitts, RE/MAX Premier Properties. Metro Search Inc. LLC DBA Apex MLS
- $395,0003 bd3 ba1.9k sqft138 Sunflower Blvd, Mount Washington, KY 40047For SaleMLS ID #1715722, Crystal J Roberts, Knob & Key Realty, LLC. Metro Search Inc. LLC DBA Apex MLS
- $319,9003 bd3 ba2.1k sqft309 Harvest Point Way #222A, Mount Washington, KY 40047New ConstructionMetro Search Inc. LLC DBA Apex MLS
- from $450,9904 bd2 ba3k sqftBlair Plan, River Crest, Mount Washington, KY 40047New ConstructionFischer Homes
- $289,0003 bd3 ba1.6k sqft205 Harvest Point Way, Mount Washington, KY 40047For SaleMLS ID #1723041, Andrea Saavedra, EXP Realty LLC. Metro Search Inc. LLC DBA Apex MLS
- $376,9624 bd3 ba2.6k sqft11700 Parkview Point, Louisville, KY 40229For SaleMLS ID #1711641, Jennifer F Robinson, BERKSHIRE HATHAWAY HomeServices, Parks & Weisberg Realtors. Metro Search Inc. LLC DBA Apex MLS
- $384,9905 bd3 ba2.6k sqft11809 Oriole Slough Ln, Louisville, KY 40229New ConstructionMetro Search Inc. LLC DBA Apex MLS
- $364,0003 bd3 ba1.9k sqft8403 Gateway Run Rd, Louisville, KY 40229For SaleMLS ID #1716115, Darlene K Hirth, Exit Realty Crutcher. Metro Search Inc. LLC DBA Apex MLS
