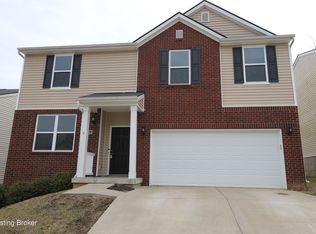
As you enter the home, you are met with a spacious, front living area is closed off with double doors for a quiet office or formal dining room. Moving back through the home, you can feel the openness of the living space. Right off the foyer, you'll find any chef's dream kitchen. With an L-shaped design, you can prepare a meal while continuing to entertain guests in the great room. Never run out of storage space with a walk-in pantry and cabinets lining the wall. The spacious kitchen island gives you extra counterspace for creating your next delicious meal. Your spacious great room is the perfect size for having guests over or simply spending quality time with loved ones. Tucked away in the back of the first floor, you will find a guest suite with a full bathroom. Upstairs, you have four bedrooms, a second floor laundry room, and a large loft that can be used as a gaming area or another space to fit your needs
Pending
Price cut: $5.1K (7/21)
$384,990
11809 Oriole Slough Ln, Louisville, KY 40229
5beds
2,631sqft
Single Family Residence
Built in 2026
6,098 Square Feet Lot
$388,100 Zestimate®
$146/sqft
$25/mo HOA
What's special
Spacious kitchen islandLarge loftSpacious great roomSecond floor laundry roomWalk-in pantryCabinets lining the wall
- 81 days |
- 197 |
- 14 |
Zillow last checked:
Listing updated:
Listed by:
Mark T Hinton,
Hinton McGraw Buliders Develpers, LLC
Source: Metro Search Inc. LLC DBA Apex MLS,MLS#: 1718455
Facts & features
Interior
Bedrooms & bathrooms
- Bedrooms: 5
- Bathrooms: 3
- Full bathrooms: 3
Primary bedroom
- Level: Second
Bedroom
- Level: First
Bedroom
- Level: Second
Bedroom
- Level: Second
Bedroom
- Level: Second
Den
- Level: First
Foyer
- Level: First
Great room
- Level: First
Kitchen
- Level: First
Laundry
- Level: Second
Loft
- Level: Second
Mud room
- Level: First
Other
- Description: Cafe
- Level: First
Heating
- Electric, Forced Air
Cooling
- Central Air
Features
- Basement: None
- Has fireplace: No
Interior area
- Total structure area: 2,631
- Total interior livable area: 2,631 sqft
- Finished area above ground: 2,631
- Finished area below ground: 0
Property
Parking
- Total spaces: 2
- Parking features: Attached, Entry Front, Driveway
- Attached garage spaces: 2
- Has uncovered spaces: Yes
Features
- Stories: 2
- Patio & porch: Porch
- Fencing: None
Lot
- Size: 6,098 Square Feet
- Features: Easement, Sidewalk
Details
- Parcel number: 0000
Construction
Type & style
- Home type: SingleFamily
- Architectural style: Traditional
- Property subtype: Single Family Residence
Materials
- Vinyl Siding, Brick Veneer
- Foundation: Slab, Concrete Perimeter
- Roof: Shingle
Condition
- Year built: 2026
Utilities & green energy
- Sewer: Public Sewer
- Water: Public
- Utilities for property: Electricity Connected, None
Community & HOA
Community
- Subdivision: Cedar Creek
HOA
- Has HOA: Yes
- HOA fee: $300 annually
Location
- Region: Louisville
Financial & listing details
- Price per square foot: $146/sqft
- Date on market: 5/26/2026
- Electric utility on property: Yes
Estimated market value
$388,100
$369,000 - $408,000
$3,010/mo
Price history
| Date | Event | Price |
|---|---|---|
| 8/13/2026 | Pending sale | $384,990$146/sqft |
Source:  Metro Search Inc. LLC DBA Apex MLS #1718455 Report a problem Metro Search Inc. LLC DBA Apex MLS #1718455 Report a problem | ||
| 7/21/2026 | Price change | $384,990-1.3%$146/sqft |
Source:  Arbor Homes Report a problem Arbor Homes Report a problem | ||
| 5/26/2026 | Listed for sale | $390,091+17.9%$148/sqft |
Source: Metro Search Inc. LLC DBA Apex MLS #1718455 Report a problem | ||
| 3/17/2026 | Listing removed | $330,990$126/sqft |
Source: Arbor Homes Report a problem | ||
| 3/2/2026 | Price change | $330,990+0.3%$126/sqft |
Source: Arbor Homes Report a problem | ||
| 2/1/2026 | Price change | $329,990+0.3%$125/sqft |
Source: Arbor Homes Report a problem | ||
| 10/3/2025 | Price change | $328,990+0.3%$125/sqft |
Source: Arbor Homes Report a problem | ||
| 9/10/2025 | Listed for sale | $327,990$125/sqft |
Source: Arbor Homes Report a problem | ||
Public tax history
Tax history is unavailable.
Monthly payment
Est. payment
Payment breakdown
Explore the cost of this home by adjusting the details. Changes won't be saved.Climate risks
Neighborhood: Highview
Nearby schools
GreatSchools rating
- 5/10Laukhuf Elementary SchoolGrades: PK-5Distance: 2.5 mi
- 3/10Marion C. Moore SchoolGrades: 6-12Distance: 3.7 mi
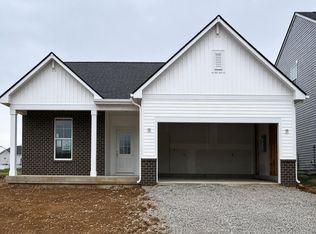
- $349,2103 bd2 ba1.6k sqft11807 Oriole Slough Ln, Louisville, KY 40229New Construction
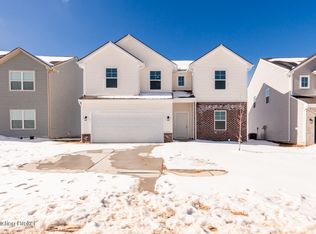
- $336,0004 bd3 ba2.3k sqft11802 Sandpiper Brook Ln, Louisville, KY 40229Sold
- $368,694-- bd-- ba-- sqft11804 Sandpiper Brook Ln, Louisville, KY 40229Sold
- $380,501-- bd-- ba-- sqft11806 Sandpiper Brook Ln, Louisville, KY 40229Sold
- $401,138-- bd-- ba-- sqft8814 Warbler Branch Way, Louisville, KY 40229Sold
- $366,232-- bd-- ba-- sqft11808 Sandpiper Brook Ln, Louisville, KY 40229Sold
- $366,736-- bd-- ba-- sqft8812 Warbler Branch Way, Louisville, KY 40229Sold
- $306,955-- bd-- ba-- sqft8810 Warbler Branch Way, Louisville, KY 40229Sold
A local agent can set up tours, give advice and negotiate with sellers.
Similar homes
- $399,5225 bd3 ba2.9k sqft11715 Oriole Slough Ln, Louisville, KY 40229New Construction

 Metro Search Inc. LLC DBA Apex MLS
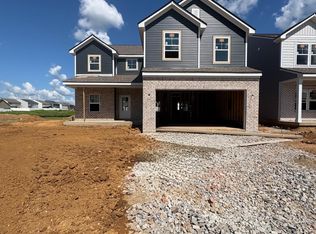
 - $368,9364 bd3 ba2.1k sqft11713 Oriole Slough Ln, Louisville, KY 40229New Construction
 Metro Search Inc. LLC DBA Apex MLS
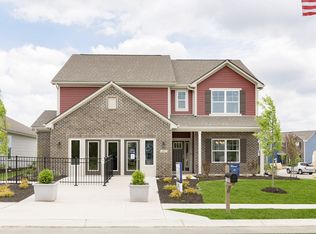
 - from $358,9905 bd3 ba2.9k sqftNorway Plan, Cedar Creek, Louisville, KY 40229New Construction
 Arbor Homes
 - $347,5004 bd3 ba2.6k sqft12079 Parkview Trace Dr, Louisville, KY 40229For Sale
 MLS ID #1724232, Brian Stocker, PML Real Estate Group LLC. Metro Search Inc. LLC DBA Apex MLS
 - from $362,9905 bd3 ba3.1k sqftEmpress Plan, Cedar Creek, Louisville, KY 40229New ConstructionArbor Homes
- from $348,9904 bd3 ba2.5k sqftPalmetto Plan, Cedar Creek, Louisville, KY 40229New ConstructionArbor Homes
- $349,2103 bd2 ba1.6k sqft11807 Oriole Slough Ln, Louisville, KY 40229New ConstructionMetro Search Inc. LLC DBA Apex MLS
- from $329,9903 bd3 ba1.9k sqftIronwood Plan, Cedar Creek, Louisville, KY 40229New ConstructionArbor Homes
- from $324,9903 bd2 ba1.8k sqftChestnut Plan, Cedar Creek, Louisville, KY 40229New ConstructionArbor Homes
- $388,0974 bd3 ba2.5k sqft7922 Copper Drift Way, Louisville, KY 40291For SaleMLS ID #1715145, Daniel Spanyer, BERKSHIRE HATHAWAY HomeServices, Parks & Weisberg Realtors. Metro Search Inc. LLC DBA Apex MLS
- from $345,9003 bd3 ba2.1k sqftPENDLETON Plan, Hidden Forest, Louisville, KY 40229New ConstructionDR Horton
- $358,6263 bd3 ba1.9k sqftBethel Springs Dr Homesite 216, Mount Washington, KY 40047New ConstructionFischer Homes
- $370,5654 bd3 ba2.2k sqft10804 Brick Forge Pass, Louisville, KY 40291For SaleMLS ID #1719830, Janet Dischinger, BERKSHIRE HATHAWAY HomeServices, Parks & Weisberg Realtors. Metro Search Inc. LLC DBA Apex MLS
- from $291,9903 bd2 ba1.3k sqftAshton Plan, Cedar Creek, Louisville, KY 40229New ConstructionArbor Homes
- $397,4304 bd3 ba2.5k sqft7816 Firescale Ct, Louisville, KY 40291For SaleMLS ID #1715089, Beverly Sapp, BERKSHIRE HATHAWAY HomeServices, Parks & Weisberg Realtors. Metro Search Inc. LLC DBA Apex MLS
- $385,8423 bd3 ba2.3k sqft10807 Pine Bellow Ln, Louisville, KY 40291For SaleMLS ID #1716742, Dana L Sansbury, BERKSHIRE HATHAWAY HomeServices, Parks & Weisberg Realtors. Metro Search Inc. LLC DBA Apex MLS
- $367,3214 bd3 ba2.3k sqft10809 Pine Bellow Ln, Louisville, KY 40291For SaleMLS ID #1716445, Beverly Sapp, BERKSHIRE HATHAWAY HomeServices, Parks & Weisberg Realtors. Metro Search Inc. LLC DBA Apex MLS
- $375,6413 bd3 ba2.3k sqft10919 Blacksmith Rd, Louisville, KY 40291For SaleMLS ID #1717740, Dana L Sansbury, BERKSHIRE HATHAWAY HomeServices, Parks & Weisberg Realtors. Metro Search Inc. LLC DBA Apex MLS
- from $416,9904 bd3 ba2.8k sqftHarrison Plan, Hunters Hollow, Louisville, KY 40299New ConstructionElite Built Homes
- $349,0044 bd3 ba2k sqft10802 Brick Forge Pass, Louisville, KY 40291For SaleMLS ID #1717727, Daniel Spanyer, BERKSHIRE HATHAWAY HomeServices, Parks & Weisberg Realtors. Metro Search Inc. LLC DBA Apex MLS
