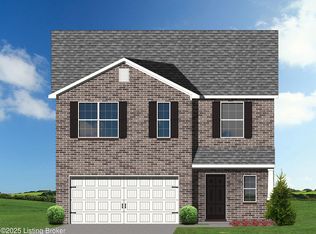
Set on a large corner lot in Glenmary Farms, the Sycamore Bend is part of the Elan Series by Ball Homes. This home offers a versatile flex room off the entry and an open kitchen and family room at the rear of the home. There is also a bedroom and full bath on the first floor. The island kitchen offers both a breakfast area and countertop dining (quartz countertops), and a pantry. It comes fully equipped with stainless appliances including a gas range and french door refrigerator. Upstairs are the primary bedroom suite, two bedrooms, a loft hall bath and laundry room. The primary bedroom suite includes a huge bedroom with vaulted ceiling, oversized closet, and spacious bath with large shower, double sink vanity, and linen storage. This home includes luxury vinyl plank flooring and black hardware finish throughout for a modern look. Enjoy that big back yard from the covered patio in the rear! (To see current stage of construction go to documents section).
For sale
$397,430
7816 Firescale Ct, Louisville, KY 40291
4beds
2,553sqft
:
Get pre-qualified$2,681/mo
Single Family Residence
Built in 2026
0.28 Acres Lot
$396,500 Zestimate®
$156/sqft
$50/mo HOA
What's special
Large corner lotIsland kitchenOversized closetQuartz countertopsLuxury vinyl plank flooringPrimary bedroom suite
- 95 days |
- 99 |
- 6 |
Zillow last checked:
Listing updated:
Listed by:
Beverly Sapp 502-897-3321,
BERKSHIRE HATHAWAY HomeServices, Parks & Weisberg Realtors
Source: Metro Search Inc. LLC DBA Apex MLS,MLS#: 1715089
Facts & features
Interior
Bedrooms & bathrooms
- Bedrooms: 4
- Bathrooms: 3
- Full bathrooms: 3
Primary bedroom
- Level: Second
Bedroom
- Level: First
Bedroom
- Level: Second
Bedroom
- Level: Second
Primary bathroom
- Level: Second
Full bathroom
- Level: First
Full bathroom
- Level: Second
Breakfast room
- Level: First
Family room
- Level: First
Kitchen
- Level: First
Laundry
- Level: Second
Loft
- Level: Second
Other
- Description: Flex Room
- Level: First
Heating
- Forced Air, Natural Gas
Cooling
- Central Air
Features
- Basement: None
- Has fireplace: No
Interior area
- Total structure area: 2,553
- Total interior livable area: 2,553 sqft
- Finished area above ground: 2,553
- Finished area below ground: 0
Property
Parking
- Total spaces: 2
- Parking features: Attached, Entry Front, Electric Vehicle Charging Station(s)
- Attached garage spaces: 2
Features
- Stories: 2
- Patio & porch: Patio
- Fencing: None
Lot
- Size: 0.28 Acres
- Features: Corner Lot, Covt/Restr, Sidewalk
Details
- Parcel number: 22413800620000
Construction
Type & style
- Home type: SingleFamily
- Architectural style: Traditional
- Property subtype: Single Family Residence
Materials
- Vinyl Siding, Wood Frame, Brick Veneer
- Foundation: Slab
- Roof: Shingle
Condition
- Year built: 2026
Utilities & green energy
- Sewer: Public Sewer
- Water: Public
- Utilities for property: Electricity Connected, Natural Gas Connected
Community & HOA
Community
- Subdivision: Glenmary Farms
HOA
- Has HOA: Yes
- HOA fee: $600 annually
Location
- Region: Louisville
Financial & listing details
- Price per square foot: $156/sqft
- Date on market: 4/21/2026
- Electric utility on property: Yes
Estimated market value
$396,500
$377,000 - $416,000
$3,055/mo
Price history
| Date | Event | Price |
|---|---|---|
| 4/21/2026 | Listed for sale | $397,430$156/sqft |
Source:  Metro Search Inc. LLC DBA Apex MLS #1715089 Report a problem Metro Search Inc. LLC DBA Apex MLS #1715089 Report a problem | ||
Public tax history
Tax history is unavailable.
Monthly payment
Est. payment
Payment breakdown
Explore the cost of this home by adjusting the details. Changes won't be saved.Climate risks
Neighborhood: Fern Creek
Getting around
0 / 100
Car-DependentNearby schools
GreatSchools rating
- 7/10Bates Elementary SchoolGrades: K-5Distance: 1.4 mi
- 3/10Newburg Middle SchoolGrades: 6-8Distance: 7.1 mi
- 2/10Fern Creek Traditional High SchoolGrades: 9-12Distance: 2.9 mi
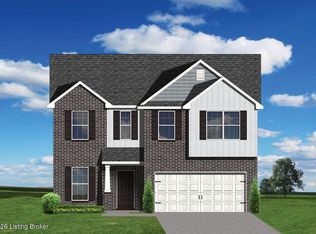
- $391,2493 bd3 ba2.1k sqft7805 Firescale Ct, Louisville, KY 40291Sold
- $641,8003 bd2 ba1.8k sqft8001 Dobson Ln, Louisville, KY 40291Off Market

- $374,9194 bd3 ba2.2k sqft7817 Firescale Ct, Louisville, KY 40291Pending
- $7,010-- bd-- ba-- sqftDobson Ln, Louisville, KY 40291Off Market
- $351,2263 bd2 ba1.7k sqft7807 Firescale Ct, Louisville, KY 40291Sold
- $343,0253 bd2 ba1.9k sqft7820 Firescale Ct, Louisville, KY 40291Sold
- $343,4743 bd2 ba1.8k sqft7819 Firescale Ct, Louisville, KY 40291Sold
- $346,1263 bd2 ba1.8k sqft7814 Firescale Ct, Louisville, KY 40291Pending
A local agent can set up tours, give advice and negotiate with sellers.
Similar homes
- $367,3214 bd3 ba2.3k sqft10809 Pine Bellow Ln, Louisville, KY 40291For Sale
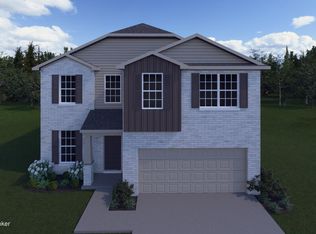
 MLS ID #1716445, Beverly Sapp, BERKSHIRE HATHAWAY HomeServices, Parks & Weisberg Realtors. Metro Search Inc. LLC DBA Apex MLS
 - $370,5654 bd3 ba2.2k sqft10804 Brick Forge Pass, Louisville, KY 40291For Sale
 MLS ID #1719830, Janet Dischinger, BERKSHIRE HATHAWAY HomeServices, Parks & Weisberg Realtors. Metro Search Inc. LLC DBA Apex MLS
 - $385,8423 bd3 ba2.3k sqft10807 Pine Bellow Ln, Louisville, KY 40291For Sale
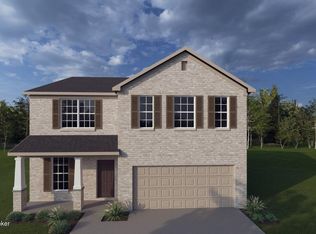 MLS ID #1716742, Dana L Sansbury, BERKSHIRE HATHAWAY HomeServices, Parks & Weisberg Realtors. Metro Search Inc. LLC DBA Apex MLS
 - $388,0974 bd3 ba2.5k sqft7922 Copper Drift Way, Louisville, KY 40291For Sale
 MLS ID #1715145, Daniel Spanyer, BERKSHIRE HATHAWAY HomeServices, Parks & Weisberg Realtors. Metro Search Inc. LLC DBA Apex MLS
 - $349,0044 bd3 ba2k sqft10802 Brick Forge Pass, Louisville, KY 40291For SaleMLS ID #1717727, Daniel Spanyer, BERKSHIRE HATHAWAY HomeServices, Parks & Weisberg Realtors. Metro Search Inc. LLC DBA Apex MLS
- $359,3433 bd3 ba2.1k sqft10805 Pine Bellow Ln, Louisville, KY 40291For SaleMLS ID #1715161, Dana L Sansbury, BERKSHIRE HATHAWAY HomeServices, Parks & Weisberg Realtors. Metro Search Inc. LLC DBA Apex MLS
- $350,6044 bd3 ba2.1k sqft7826 Copper Drift Way, Louisville, KY 40291For SaleMLS ID #1715052, Jennifer F Robinson, BERKSHIRE HATHAWAY HomeServices, Parks & Weisberg Realtors. Metro Search Inc. LLC DBA Apex MLS
- $357,8753 bd2 ba1.9k sqft7805 Copper Drift Way, Louisville, KY 40291For SaleMLS ID #1715041, Daniel Spanyer, BERKSHIRE HATHAWAY HomeServices, Parks & Weisberg Realtors. Metro Search Inc. LLC DBA Apex MLS
- $347,0813 bd2 ba1.8k sqft10914 Blacksmith Rd, Louisville, KY 40291For SaleMLS ID #1719348, Beverly Sapp, BERKSHIRE HATHAWAY HomeServices, Parks & Weisberg Realtors. Metro Search Inc. LLC DBA Apex MLS
- $367,7004 bd3 ba2k sqft8116 Cedar Pointe Dr, Louisville, KY 40229New ConstructionMetro Search Inc. LLC DBA Apex MLS
- $345,6413 bd3 ba2k sqft7803 Copper Drift Way, Louisville, KY 40291For SaleMLS ID #1717514, Janet Dischinger, BERKSHIRE HATHAWAY HomeServices, Parks & Weisberg Realtors. Metro Search Inc. LLC DBA Apex MLS
- from $376,9904 bd3 ba2.6k sqftHampton Plan, Woods at Grey Oaks, Louisville, KY 40291New ConstructionCentex
- $448,2004 bd3 ba2.6k sqft227 Oak Rock Dr, Louisville, KY 40291For SaleMLS ID #1716863, Kristen Graham, USellis Realty Incorporated. Metro Search Inc. LLC DBA Apex MLS
- $448,2004 bd3 ba2.6k sqft6907 Oak Rock Dr, Louisville, KY 40291New ConstructionCentex
- $353,1994 bd3 ba2k sqft8118 Cedar Pointe Dr, Louisville, KY 40229New ConstructionMetro Search Inc. LLC DBA Apex MLS
- $394,3804 bd3 ba2.9k sqft8108 Cedar Pointe Dr, Louisville, KY 40229New ConstructionMetro Search Inc. LLC DBA Apex MLS
- from $377,9904 bd3 ba2.6k sqftMercer Plan, The Trails at Belmond, Louisville, KY 40291New ConstructionPulte
- from $347,9904 bd3 ba2k sqftDayton Plan, Pinecrest, Louisville, KY 40291New ConstructionPulte
- $387,1255 bd3 ba2.6k sqft8110 Cedar Pointe Dr, Louisville, KY 40229New ConstructionMetro Search Inc. LLC DBA Apex MLS
- from $342,9004 bd2 ba1.7k sqftChatham Plan, Cedar Brook, Louisville, KY 40229New ConstructionDR Horton
