Welcome to the Gaines Mill floorplan — a thoughtfully designed ranch home offering 3 bedrooms and 2 full bathrooms with stylish finishes throughout. Durable LVP flooring flows seamlessly through the living areas and bedrooms, while tile flooring accents the bathrooms and utility room. The beautifully appointed kitchen features quartz countertops, a full-wall backsplash, a single-bowl sink, and a stainless-steel appliance package, including a gas range, microwave, dishwasher, and French-door refrigerator. The spacious primary suite offers a luxurious bath complete with a large tiled shower, quartz countertops, and a generous linen closet. Enjoy outdoor living year-round on the 12x12 covered patio — perfect for relaxing or entertaining.
Pending
$346,126
7814 Firescale Ct, Louisville, KY 40291
3beds
1,829sqft
:
Get pre-qualified$2,433/mo
Single Family Residence
Built in 2026
0.32 Acres Lot
$345,600 Zestimate®
$189/sqft
$50/mo HOA
What's special
Stylish finishes throughoutBeautifully appointed kitchenFull-wall backsplashGas rangeStainless-steel appliance packageSingle-bowl sinkQuartz countertops
- 69 days |
- 21 |
- 0 |
Likely to sell faster than
Zillow last checked:
Listing updated:
Listed by:
Daniel Spanyer 502-897-3321,
BERKSHIRE HATHAWAY HomeServices, Parks & Weisberg Realtors,
Jennifer F Robinson
Source: Metro Search Inc. LLC DBA Apex MLS,MLS#: 1717720
Facts & features
Interior
Bedrooms & bathrooms
- Bedrooms: 3
- Bathrooms: 2
- Full bathrooms: 2
Primary bedroom
- Level: First
Bedroom
- Level: First
Bedroom
- Level: First
Primary bathroom
- Level: First
Full bathroom
- Level: First
Kitchen
- Description: Breakfast area
- Level: First
Laundry
- Level: First
Living room
- Level: First
Heating
- Forced Air, Natural Gas
Cooling
- Central Air
Features
- Basement: None
- Has fireplace: No
Interior area
- Total structure area: 1,829
- Total interior livable area: 1,829 sqft
- Finished area above ground: 1,829
- Finished area below ground: 0
Property
Parking
- Total spaces: 2
- Parking features: Attached, Driveway
- Attached garage spaces: 2
- Has uncovered spaces: Yes
Features
- Stories: 1
- Patio & porch: Patio
- Fencing: None
Lot
- Size: 0.32 Acres
- Features: Cul-De-Sac, Covt/Restr, Sidewalk
Details
- Parcel number: 22413800610000
Construction
Type & style
- Home type: SingleFamily
- Architectural style: Ranch
- Property subtype: Single Family Residence
Materials
- Vinyl Siding, Wood Frame, Brick Veneer
- Foundation: Slab
- Roof: Shingle
Condition
- Year built: 2026
Utilities & green energy
- Sewer: Public Sewer
- Water: Public
- Utilities for property: Electricity Connected, Natural Gas Connected
Community & HOA
Community
- Subdivision: Glenmary Farms
HOA
- Has HOA: Yes
- HOA fee: $600 annually
Location
- Region: Louisville
Financial & listing details
- Price per square foot: $189/sqft
- Date on market: 5/18/2026
- Electric utility on property: Yes
Estimated market value
$345,600
$328,000 - $363,000
$2,650/mo
Price history
| Date | Event | Price |
|---|---|---|
| 6/9/2026 | Pending sale | $346,126$189/sqft |
Source:  Metro Search Inc. LLC DBA Apex MLS #1717720 Report a problem Metro Search Inc. LLC DBA Apex MLS #1717720 Report a problem | ||
| 5/18/2026 | Listed for sale | $346,126$189/sqft |
Source: Metro Search Inc. LLC DBA Apex MLS #1717720 Report a problem | ||
Public tax history
Tax history is unavailable.
Monthly payment
Est. payment
Payment breakdown
Explore the cost of this home by adjusting the details. Changes won't be saved.Climate risks
Neighborhood: Fern Creek
Nearby schools
GreatSchools rating
- 7/10Bates Elementary SchoolGrades: K-5Distance: 1.3 mi
- 3/10Newburg Middle SchoolGrades: 6-8Distance: 7 mi
- 2/10Fern Creek Traditional High SchoolGrades: 9-12Distance: 2.8 mi
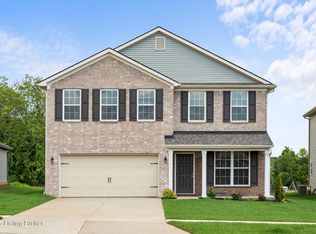
- $389,7664 bd3 ba2.8k sqft7819 Copper Drift Way, Louisville, KY 40291Sold
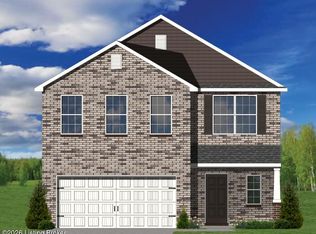
- $345,6924 bd3 ba2.1k sqft10804 Pine Bellow Ln, Louisville, KY 40291Pending
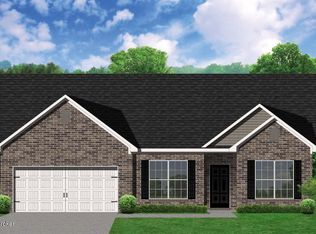
- $351,2263 bd2 ba1.7k sqft7807 Firescale Ct, Louisville, KY 40291Sold
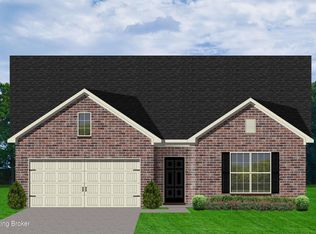
- $341,4413 bd2 ba1.9k sqft10802 Pine Bellow Ln, Louisville, KY 40291Sold
- $343,0253 bd2 ba1.9k sqft7820 Firescale Ct, Louisville, KY 40291Sold
- $358,5514 bd3 ba2.1k sqft7933 Copper Drift Way, Louisville, KY 40291Sold
- $391,2493 bd3 ba2.1k sqft7805 Firescale Ct, Louisville, KY 40291Sold
- $374,9194 bd3 ba2.2k sqft7817 Firescale Ct, Louisville, KY 40291Pending
A local agent can set up tours, give advice and negotiate with sellers.
Similar homes
- $345,6413 bd3 ba2k sqft7803 Copper Drift Way, Louisville, KY 40291For Sale

 MLS ID #1717514, Janet Dischinger, BERKSHIRE HATHAWAY HomeServices, Parks & Weisberg Realtors. Metro Search Inc. LLC DBA Apex MLS
 - $347,0813 bd2 ba1.8k sqft10914 Blacksmith Rd, Louisville, KY 40291For Sale
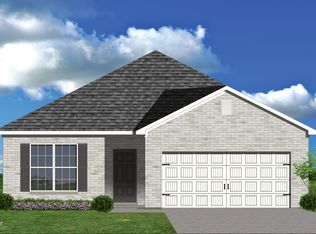 MLS ID #1719348, Beverly Sapp, BERKSHIRE HATHAWAY HomeServices, Parks & Weisberg Realtors. Metro Search Inc. LLC DBA Apex MLS
 - $349,0044 bd3 ba2k sqft10802 Brick Forge Pass, Louisville, KY 40291For Sale
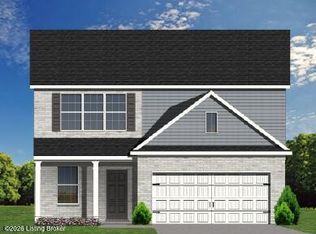 MLS ID #1717727, Daniel Spanyer, BERKSHIRE HATHAWAY HomeServices, Parks & Weisberg Realtors. Metro Search Inc. LLC DBA Apex MLS
 - $359,3433 bd3 ba2.1k sqft10805 Pine Bellow Ln, Louisville, KY 40291For Sale
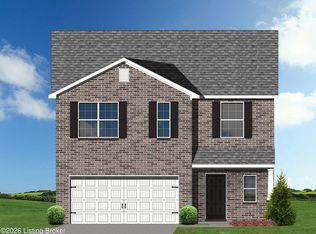 MLS ID #1715161, Dana L Sansbury, BERKSHIRE HATHAWAY HomeServices, Parks & Weisberg Realtors. Metro Search Inc. LLC DBA Apex MLS
 - $367,3214 bd3 ba2.3k sqft10809 Pine Bellow Ln, Louisville, KY 40291For SaleMLS ID #1716445, Beverly Sapp, BERKSHIRE HATHAWAY HomeServices, Parks & Weisberg Realtors. Metro Search Inc. LLC DBA Apex MLS
- $357,8753 bd2 ba1.9k sqft7805 Copper Drift Way, Louisville, KY 40291For SaleMLS ID #1715041, Daniel Spanyer, BERKSHIRE HATHAWAY HomeServices, Parks & Weisberg Realtors. Metro Search Inc. LLC DBA Apex MLS
- $375,6413 bd3 ba2.3k sqft10919 Blacksmith Rd, Louisville, KY 40291For SaleMLS ID #1717740, Dana L Sansbury, BERKSHIRE HATHAWAY HomeServices, Parks & Weisberg Realtors. Metro Search Inc. LLC DBA Apex MLS
- $350,6044 bd3 ba2.1k sqft7826 Copper Drift Way, Louisville, KY 40291For SaleMLS ID #1715052, Jennifer F Robinson, BERKSHIRE HATHAWAY HomeServices, Parks & Weisberg Realtors. Metro Search Inc. LLC DBA Apex MLS
- $370,5654 bd3 ba2.2k sqft10804 Brick Forge Pass, Louisville, KY 40291For SaleMLS ID #1719830, Janet Dischinger, BERKSHIRE HATHAWAY HomeServices, Parks & Weisberg Realtors. Metro Search Inc. LLC DBA Apex MLS
- $385,8423 bd3 ba2.3k sqft10807 Pine Bellow Ln, Louisville, KY 40291For SaleMLS ID #1716742, Dana L Sansbury, BERKSHIRE HATHAWAY HomeServices, Parks & Weisberg Realtors. Metro Search Inc. LLC DBA Apex MLS
- $397,4304 bd3 ba2.5k sqft7816 Firescale Ct, Louisville, KY 40291For SaleMLS ID #1715089, Beverly Sapp, BERKSHIRE HATHAWAY HomeServices, Parks & Weisberg Realtors. Metro Search Inc. LLC DBA Apex MLS
- $388,0974 bd3 ba2.5k sqft7922 Copper Drift Way, Louisville, KY 40291For SaleMLS ID #1715145, Daniel Spanyer, BERKSHIRE HATHAWAY HomeServices, Parks & Weisberg Realtors. Metro Search Inc. LLC DBA Apex MLS
- from $327,9903 bd3 ba1.8k sqftMacalester Plan, Pinecrest, Louisville, KY 40291New ConstructionPulte
- $399,9003 bd2 ba1.6k sqft10112 Cedar Valley Ct, Louisville, KY 40291For SaleMLS ID #1710439, Sara Orthober, Kentucky Select Properties. Metro Search Inc. LLC DBA Apex MLS
- $329,9903 bd2 ba1.5k sqft8800 Amaranth Dr, Louisville, KY 40291New ConstructionMetro Search Inc. LLC DBA Apex MLS
- $364,1253 bd2 ba1.6k sqft17902 Curreys Bend Ln, Fisherville, KY 40023New ConstructionMetro Search Inc. LLC DBA Apex MLS
- $349,2103 bd2 ba1.6k sqft11807 Oriole Slough Ln, Louisville, KY 40229New ConstructionMetro Search Inc. LLC DBA Apex MLS
- from $299,9903 bd2 ba1.5k sqftMerriam Plan, Pinecrest, Louisville, KY 40291New ConstructionPulte
- $429,9904 bd3 ba2k sqft8301 Fairmount Rd, Louisville, KY 40291New ConstructionMetro Search Inc. LLC DBA Apex MLS
- $368,9364 bd3 ba2.1k sqft11713 Oriole Slough Ln, Louisville, KY 40229New ConstructionMetro Search Inc. LLC DBA Apex MLS
