8.7.26 - Insulation Stage. Discover the Bedford Hill, a thoughtfully designed new-construction home featuring a spacious four-bedroom floor plan with modern style and everyday functionality. The open architecture creates an inviting flow throughout the main living areas, highlighted by 9-foot ceilings and a connected kitchen and great room that make it easy to gather, relax, and entertain. The kitchen offers quartz countertops, a full wall backsplash, and a stainless steel appliance package with a gas range, dishwasher, microwave, and side-by-side refrigerator. Durable luxury vinyl plank flooring extends through the main level, bathrooms, and upstairs hallway, while oak stair treads add warmth and carpet brings comfort to each bedroom. The primary suite includes a tiled shower and quartz bath finishes for a clean, contemporary feel. Outdoors, enjoy a 12x12 covered patio and an ample backyard that provides room for outdoor living, gardening, play, or pets. With quality finishes, flexible living spaces, and the benefits of new construction, the Bedford Hill is designed for the way today's buyers want to live. (To see current stage of construction, go to documents section).
For sale
$350,604
7826 Copper Drift Way, Louisville, KY 40291
4beds
2,100sqft
:
Get pre-qualified$2,349/mo
Single Family Residence
Built in 2026
6,098 Square Feet Lot
$349,900 Zestimate®
$167/sqft
$50/mo HOA
What's special
Modern styleOpen architectureQuality finishesFull wall backsplashStainless steel appliance packageGas rangeSpacious four-bedroom floor plan
- 110 days |
- 70 |
- 3 |
Zillow last checked:
Listing updated:
Listed by:
Jennifer F Robinson 502-528-5525,
BERKSHIRE HATHAWAY HomeServices, Parks & Weisberg Realtors
Source: Metro Search Inc. LLC DBA Apex MLS,MLS#: 1715052
Facts & features
Interior
Bedrooms & bathrooms
- Bedrooms: 4
- Bathrooms: 3
- Full bathrooms: 2
- 1/2 bathrooms: 1
Primary bedroom
- Level: Second
Bedroom
- Level: Second
Bedroom
- Level: Second
Bedroom
- Level: Second
Primary bathroom
- Level: Second
Half bathroom
- Level: First
Full bathroom
- Level: Second
Family room
- Level: First
Kitchen
- Level: First
Laundry
- Level: Second
Heating
- Natural Gas
Cooling
- Central Air
Features
- Basement: None
- Has fireplace: No
Interior area
- Total structure area: 2,100
- Total interior livable area: 2,100 sqft
- Finished area above ground: 2,100
- Finished area below ground: 0
Property
Parking
- Total spaces: 2
- Parking features: Attached, Driveway, Electric Vehicle Charging Station(s)
- Attached garage spaces: 2
- Has uncovered spaces: Yes
Features
- Stories: 2
- Patio & porch: Patio
- Fencing: None
Lot
- Size: 6,098 Square Feet
- Features: Covt/Restr, Sidewalk
Details
- Parcel number: 22413800970000
Construction
Type & style
- Home type: SingleFamily
- Architectural style: Traditional
- Property subtype: Single Family Residence
Materials
- Vinyl Siding, Wood Frame, Brick Veneer
- Foundation: Slab
- Roof: Shingle
Condition
- Year built: 2026
Utilities & green energy
- Sewer: Public Sewer
- Water: Public
- Utilities for property: Electricity Connected, Natural Gas Connected
Community & HOA
Community
- Subdivision: Glenmary Farms
HOA
- Has HOA: Yes
- HOA fee: $600 annually
Location
- Region: Louisville
Financial & listing details
- Price per square foot: $167/sqft
- Date on market: 4/21/2026
- Electric utility on property: Yes
Estimated market value
$349,900
$332,000 - $367,000
$2,665/mo
Price history
| Date | Event | Price |
|---|---|---|
| 4/21/2026 | Listed for sale | $350,604$167/sqft |
Source:  Metro Search Inc. LLC DBA Apex MLS #1715052 Report a problem Metro Search Inc. LLC DBA Apex MLS #1715052 Report a problem | ||
Public tax history
Tax history is unavailable.
Monthly payment
Est. payment
Payment breakdown
Explore the cost of this home by adjusting the details. Changes won't be saved.Climate risks
Neighborhood: Fern Creek
Nearby schools
GreatSchools rating
- 7/10Bates Elementary SchoolGrades: K-5Distance: 1.3 mi
- 3/10Newburg Middle SchoolGrades: 6-8Distance: 7 mi
- 2/10Fern Creek Traditional High SchoolGrades: 9-12Distance: 2.7 mi
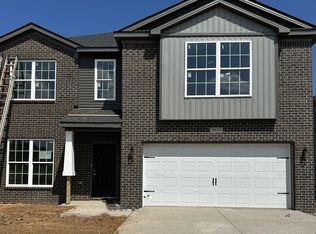
- $382,6314 bd3 ba2.5k sqft7825 Copper Drift Way, Louisville, KY 40291Sold
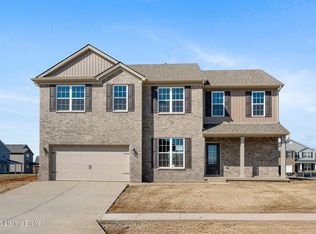
- $401,8664 bd3 ba2.4k sqft7824 Copper Drift Way, Louisville, KY 40291Sold
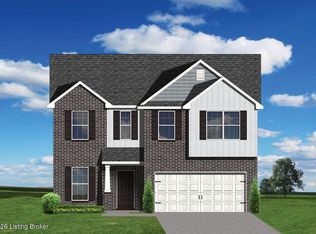
- $375,6413 bd3 ba2.3k sqft10919 Blacksmith Rd, Louisville, KY 40291For Sale
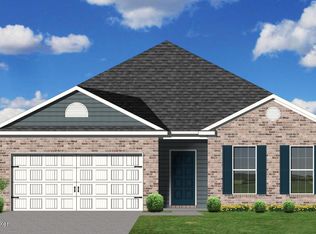
- $355,3423 bd2 ba1.8k sqft7927 Copper Drift Way, Louisville, KY 40291Sold
- $337,9813 bd2 ba1.8k sqft7901 Copper Drift Way, Louisville, KY 40291Sold
- $355,6974 bd3 ba1.9k sqft7815 Firescale Ct, Louisville, KY 40291Sold
- $360,0503 bd2 ba1.8k sqft7820 Copper Drift Way, Louisville, KY 40291Sold
- $322,3993 bd2 ba1.8k sqft10806 Pine Bellow Ln, Louisville, KY 40291Sold
A local agent can set up tours, give advice and negotiate with sellers.
Similar homes
- $359,3433 bd3 ba2.1k sqft10805 Pine Bellow Ln, Louisville, KY 40291For Sale
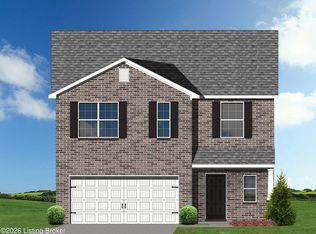
 MLS ID #1715161, Dana L Sansbury, BERKSHIRE HATHAWAY HomeServices, Parks & Weisberg Realtors. Metro Search Inc. LLC DBA Apex MLS
 - $367,3214 bd3 ba2.3k sqft10809 Pine Bellow Ln, Louisville, KY 40291For Sale
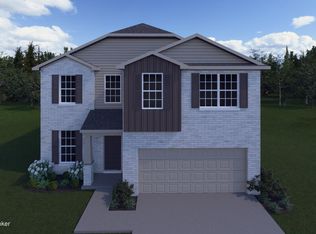 MLS ID #1716445, Beverly Sapp, BERKSHIRE HATHAWAY HomeServices, Parks & Weisberg Realtors. Metro Search Inc. LLC DBA Apex MLS
 - $348,5903 bd2 ba1.8k sqft7920 Copper Drift Way, Louisville, KY 40291For Sale
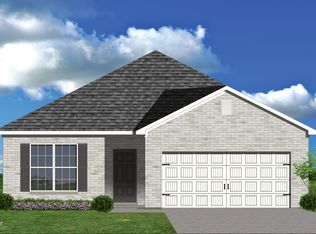 MLS ID #1724758, Jennifer F Robinson, BERKSHIRE HATHAWAY HomeServices, Parks & Weisberg Realtors. Metro Search Inc. LLC DBA Apex MLS
 - $357,8753 bd2 ba1.9k sqft7805 Copper Drift Way, Louisville, KY 40291For Sale
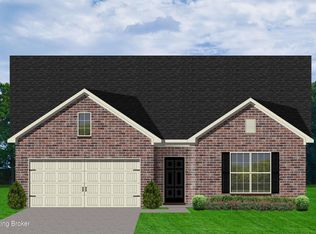 MLS ID #1715041, Daniel Spanyer, BERKSHIRE HATHAWAY HomeServices, Parks & Weisberg Realtors. Metro Search Inc. LLC DBA Apex MLS
 - $397,4304 bd3 ba2.5k sqft7816 Firescale Ct, Louisville, KY 40291For SaleMLS ID #1715089, Beverly Sapp, BERKSHIRE HATHAWAY HomeServices, Parks & Weisberg Realtors. Metro Search Inc. LLC DBA Apex MLS
- $345,6413 bd3 ba2k sqft7803 Copper Drift Way, Louisville, KY 40291For SaleMLS ID #1717514, Janet Dischinger, BERKSHIRE HATHAWAY HomeServices, Parks & Weisberg Realtors. Metro Search Inc. LLC DBA Apex MLS
- $375,6413 bd3 ba2.3k sqft10919 Blacksmith Rd, Louisville, KY 40291For SaleMLS ID #1717740, Dana L Sansbury, BERKSHIRE HATHAWAY HomeServices, Parks & Weisberg Realtors. Metro Search Inc. LLC DBA Apex MLS
- $399,0004 bd3 ba2.8k sqft9607 Keeling Ridge Rd, Louisville, KY 40291For SaleMLS ID #1725655, Sarah Jones Duffy, J. Michael Jones & Associates. Metro Search Inc. LLC DBA Apex MLS
- $388,0974 bd3 ba2.5k sqft7922 Copper Drift Way, Louisville, KY 40291For SaleMLS ID #1715145, Daniel Spanyer, BERKSHIRE HATHAWAY HomeServices, Parks & Weisberg Realtors. Metro Search Inc. LLC DBA Apex MLS
- $344,9004 bd3 ba2k sqftLOT 43 Jacks Lndg, Louisville, KY 40291For SaleMLS ID #1719656, Craig Mayer, Mayer REALTORS. Metro Search Inc. LLC DBA Apex MLS
- $379,9003 bd3 ba1.7k sqft9701 Chetwood Ct, Louisville, KY 40291For SaleMLS ID #1724529, Jorge Alemany-Morell, Americus Realty Group. Metro Search Inc. LLC DBA Apex MLS
- $344,9004 bd3 ba2k sqftLOT 37 Jacks Lndg, Louisville, KY 40291For SaleMLS ID #1718582, Craig Mayer, Mayer REALTORS. Metro Search Inc. LLC DBA Apex MLS
- $318,5003 bd2 ba2k sqft7008 S Watterson Trl, Louisville, KY 40291For SaleMLS ID #1719349, Michael McWhorter, simpler.realestate. Metro Search Inc. LLC DBA Apex MLS
- $359,0004 bd3 ba2.3k sqft8017 Cedar Meadows Ln, Louisville, KY 40229For SaleMLS ID #1719731, Jamuna Poudyel, United Real Estate Louisville. Metro Search Inc. LLC DBA Apex MLS
- $399,9473 bd2 ba1.5k sqft10118 Cedar Valley Ct, Louisville, KY 40291For SaleMLS ID #1723167, Janice M Waugh, United Real Estate Louisville. Metro Search Inc. LLC DBA Apex MLS
- $347,5004 bd3 ba2.6k sqft12079 Parkview Trace Dr, Louisville, KY 40229For SaleMLS ID #1724232, Brian Stocker, PML Real Estate Group LLC. Metro Search Inc. LLC DBA Apex MLS
- $422,0004 bd3 ba3k sqft6912 Beckingham Blvd, Louisville, KY 40299For SaleMLS ID #1719765, Siva R Boya, HomeDeals Realty. Metro Search Inc. LLC DBA Apex MLS
- $399,9003 bd2 ba1.6k sqft10112 Cedar Valley Ct, Louisville, KY 40291For SaleMLS ID #1710439, Sara Orthober, Kentucky Select Properties. Metro Search Inc. LLC DBA Apex MLS
- $368,0004 bd3 ba2.1k sqft158 Elder Glen Ct, Mount Washington, KY 40047For SaleMLS ID #1721790, Michelle Hart, Exit Realty Home Front. Metro Search Inc. LLC DBA Apex MLS
- $370,0003 bd2 ba2k sqft10507 Waycross Ave, Louisville, KY 40229For SaleMLS ID #1725143, Aaron Schork, Champion Properties. Metro Search Inc. LLC DBA Apex MLS
