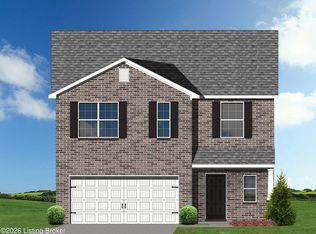
8.19.26 - Final Walk Stage. Welcome to the Bedford Hill, a bright and open two story home in Ball Homes' Elan Series. Thoughtfully designed for connection and everyday living, the main level features an island kitchen with quartz countertops, updated finishes, and both countertop dining and a cozy breakfast area — all opening to an inviting family room that's perfect for gathering or relaxing. Upstairs, the spacious primary suite offers a peaceful retreat with a vaulted ceiling and a spa like bath showcasing a tiled shower and garden tub. Two additional bedrooms, a full hall bath, and a generous loft provide flexible space for work, play, or relaxation. Enjoy the outdoors with a generous yard that extends your living space beyond the walls. The Bedford Hill blends modern style, quality craftsmanship, and thoughtful design — ideal for anyone seeking the comfort and convenience of new home construction.
For sale
Price increase: $110 (6/2)
$359,343
10805 Pine Bellow Ln, Louisville, KY 40291
3beds
2,100sqft
Single Family Residence
Built in 2026
0.27 Acres Lot
$358,100 Zestimate®
$171/sqft
$50/mo HOA
What's special
Updated finishesVaulted ceilingTwo additional bedroomsCozy breakfast areaCountertop diningFull hall bath
- 122 days |
- 56 |
- 0 |
Zillow last checked:
Listing updated:
Listed by:
Dana L Sansbury 502-641-2247,
BERKSHIRE HATHAWAY HomeServices, Parks & Weisberg Realtors
Source: Metro Search Inc. LLC DBA Apex MLS,MLS#: 1715161
Facts & features
Interior
Bedrooms & bathrooms
- Bedrooms: 3
- Bathrooms: 3
- Full bathrooms: 2
- 1/2 bathrooms: 1
Primary bedroom
- Level: Second
Bedroom
- Level: Second
Bedroom
- Level: Second
Primary bathroom
- Level: Second
Half bathroom
- Level: Second
Family room
- Level: First
Kitchen
- Description: Breakfast Area
- Level: First
Laundry
- Level: Second
Loft
- Level: Second
Heating
- Forced Air, Natural Gas
Cooling
- Central Air
Features
- Basement: None
- Has fireplace: No
Interior area
- Total structure area: 2,100
- Total interior livable area: 2,100 sqft
- Finished area above ground: 2,100
- Finished area below ground: 0
Property
Parking
- Total spaces: 2
- Parking features: Attached, Entry Front
- Attached garage spaces: 2
Features
- Stories: 2
- Patio & porch: Patio
- Fencing: None
Lot
- Size: 0.27 Acres
- Features: Covt/Restr, Sidewalk
Details
- Parcel number: 22413800740000
Construction
Type & style
- Home type: SingleFamily
- Architectural style: Traditional
- Property subtype: Single Family Residence
Materials
- Vinyl Siding, Wood Frame, Brick Veneer
- Foundation: Slab
- Roof: Shingle
Condition
- Year built: 2026
Utilities & green energy
- Sewer: Public Sewer
- Water: Public
- Utilities for property: Electricity Connected, Natural Gas Connected
Community & HOA
Community
- Subdivision: Glenmary Farms
HOA
- Has HOA: Yes
- HOA fee: $600 annually
Location
- Region: Louisville
Financial & listing details
- Price per square foot: $171/sqft
- Tax assessed value: $29,000
- Annual tax amount: $325
- Date on market: 4/22/2026
- Electric utility on property: Yes
Estimated market value
$358,100
$340,000 - $376,000
$2,778/mo
Price history
| Date | Event | Price |
|---|---|---|
| 6/2/2026 | Price change | $359,343+0%$171/sqft |
Source:  Metro Search Inc. LLC DBA Apex MLS #1715161 Report a problem Metro Search Inc. LLC DBA Apex MLS #1715161 Report a problem | ||
| 4/22/2026 | Listed for sale | $359,233$171/sqft |
Source: Metro Search Inc. LLC DBA Apex MLS #1715161 Report a problem | ||
Public tax history
| Year | Property taxes | Tax assessment |
|---|---|---|
| 2025 | $325 | $29,000 |
Find assessor info on the county website
Monthly payment
Est. payment
Payment breakdown
Explore the cost of this home by adjusting the details. Changes won't be saved.Climate risks
Neighborhood: Fern Creek
Nearby schools
GreatSchools rating
- 7/10Bates Elementary SchoolGrades: K-5Distance: 1.3 mi
- 3/10Newburg Middle SchoolGrades: 6-8Distance: 6.9 mi
- 2/10Fern Creek Traditional High SchoolGrades: 9-12Distance: 2.7 mi
- $29,000-- bd-- ba-- sqft10803 Pine Bellow Ln, Louisville, KY 40291Off Market
- $385,8423 bd3 ba2.3k sqft10807 Pine Bellow Ln, Louisville, KY 40291For Sale
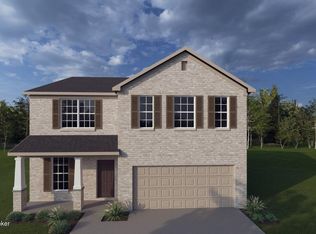
- $367,3214 bd3 ba2.3k sqft10809 Pine Bellow Ln, Louisville, KY 40291For Sale
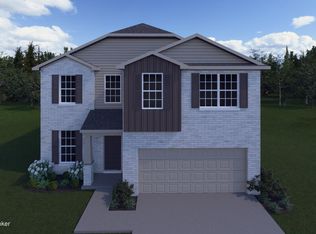
- $345,6413 bd3 ba2k sqft7803 Copper Drift Way, Louisville, KY 40291For Sale

- $29,000-- bd-- ba-- sqft7803 Copper Drift Way, Louisville, KY 40291Off Market
- $29,000-- bd-- ba-- sqft7801 Copper Drift Way, Louisville, KY 40291Off Market
- $357,8753 bd2 ba1.9k sqft7805 Copper Drift Way, Louisville, KY 40291For Sale
- $29,000-- bd-- ba-- sqft10811 Pine Bellow Ln, Louisville, KY 40291Off Market
A local agent can set up tours, give advice and negotiate with sellers.
Similar homes
- $357,8753 bd2 ba1.9k sqft7805 Copper Drift Way, Louisville, KY 40291For Sale
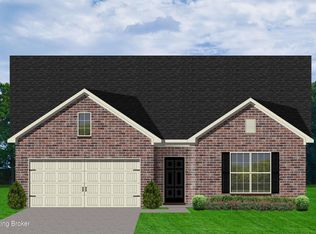
 MLS ID #1715041, Daniel Spanyer, BERKSHIRE HATHAWAY HomeServices, Parks & Weisberg Realtors. Metro Search Inc. LLC DBA Apex MLS
 - $385,8423 bd3 ba2.3k sqft10807 Pine Bellow Ln, Louisville, KY 40291For SaleMLS ID #1716742, Dana L Sansbury, BERKSHIRE HATHAWAY HomeServices, Parks & Weisberg Realtors. Metro Search Inc. LLC DBA Apex MLS
- $349,0044 bd3 ba2k sqft10802 Brick Forge Pass, Louisville, KY 40291For Sale
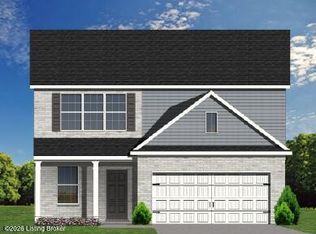 MLS ID #1717727, Daniel Spanyer, BERKSHIRE HATHAWAY HomeServices, Parks & Weisberg Realtors. Metro Search Inc. LLC DBA Apex MLS
 - $350,6044 bd3 ba2.1k sqft7826 Copper Drift Way, Louisville, KY 40291For Sale
 MLS ID #1715052, Jennifer F Robinson, BERKSHIRE HATHAWAY HomeServices, Parks & Weisberg Realtors. Metro Search Inc. LLC DBA Apex MLS
 - $345,6413 bd3 ba2k sqft7803 Copper Drift Way, Louisville, KY 40291For SaleMLS ID #1717514, Janet Dischinger, BERKSHIRE HATHAWAY HomeServices, Parks & Weisberg Realtors. Metro Search Inc. LLC DBA Apex MLS
- $348,5903 bd2 ba1.8k sqft7920 Copper Drift Way, Louisville, KY 40291For SaleMLS ID #1724758, Jennifer F Robinson, BERKSHIRE HATHAWAY HomeServices, Parks & Weisberg Realtors. Metro Search Inc. LLC DBA Apex MLS
- $397,4304 bd3 ba2.5k sqft7816 Firescale Ct, Louisville, KY 40291For SaleMLS ID #1715089, Beverly Sapp, BERKSHIRE HATHAWAY HomeServices, Parks & Weisberg Realtors. Metro Search Inc. LLC DBA Apex MLS
- $379,9003 bd2 ba1.6k sqft10104 Cedar Garden Dr, Louisville, KY 40291For SaleMLS ID #1718555, Ginny Carnes, United Real Estate Louisville. Metro Search Inc. LLC DBA Apex MLS
- $392,5003 bd2 ba2.2k sqft6807 Brighton Springs Ln, Louisville, KY 40291For SaleMLS ID #1721788, Rita Prada, Watson Realty. Metro Search Inc. LLC DBA Apex MLS
- $389,9005 bd3 ba2.6k sqft11705 Beacon Ct, Louisville, KY 40299For SaleMLS ID #1725916, Jeff L Druck, Druck Realty. Metro Search Inc. LLC DBA Apex MLS
- $370,4403 bd3 ba2.1k sqft11203 Breezeway St, Louisville, KY 40291New ConstructionFischer Homes
- $330,0003 bd3 ba3.1k sqft7308 Bluffington Rd, Louisville, KY 40291For SaleMLS ID #1717818, James Schmitt, Falls City REALTORS. Metro Search Inc. LLC DBA Apex MLS
- $399,9473 bd2 ba1.5k sqft10118 Cedar Valley Ct, Louisville, KY 40291For SaleMLS ID #1723167, Janice M Waugh, United Real Estate Louisville. Metro Search Inc. LLC DBA Apex MLS
- $369,0003 bd3 ba2.3k sqft9307 Alex Ct, Jeffersontown, KY 40299For SaleMLS ID #1713270, Tammy Wiseman Jenkins, Coldwell Banker McMahan. Metro Search Inc. LLC DBA Apex MLS
- $417,0004 bd3 ba3k sqft6912 Beckingham Blvd, Louisville, KY 40299For SaleMLS ID #1726217, Siva R Boya, HomeDeals Realty. Metro Search Inc. LLC DBA Apex MLS
- $355,0003 bd2 ba2k sqft10507 Waycross Ave, Louisville, KY 40229For SaleMLS ID #1725143, Aaron Schork, Champion Properties. Metro Search Inc. LLC DBA Apex MLS
- $358,0003 bd2 ba2.1k sqft3819 Melda Ln, Louisville, KY 40219For SaleMLS ID #1722368, Rita Prada, Watson Realty. Metro Search Inc. LLC DBA Apex MLS
- $345,0004 bd3 ba2.1k sqft158 Elder Glen Ct, Mount Washington, KY 40047For SaleMLS ID #1721790, Michelle Hart, Exit Realty Home Front. Metro Search Inc. LLC DBA Apex MLS
- $--3 bd3 ba2.1k sqft12630 Spring Haven Ct, Louisville, KY 40229AuctionMLS ID #1725889, Chris Barr, Barr Realty & Auction. Metro Search Inc. LLC DBA Apex MLS
- $340,0003 bd3 ba2k sqft7001 Woodhaven Place Dr, Louisville, KY 40228For SaleMLS ID #1716139, Maria D Cruz, EXP Realty LLC. Metro Search Inc. LLC DBA Apex MLS
