8.19.26 - Plumbing Stage. Designed with versatility and everyday comfort in mind, the Bayberry Lane floor plan, part of Ball Homes' Elan Series, offers a thoughtfully designed two-story layout that blends open living spaces with flexible functionality. Just off the entry, a versatile flex room provides endless possibilities, while the spacious island kitchen features countertop seating, a breakfast area, pantry, and seamless flow into the inviting family room, creating a welcoming space for everyday living and entertaining. Upstairs, the private primary suite features a vaulted ceiling, generous walk-in closet, spacious fully tiled shower and garden tub. Two additional bedrooms, a full hall bath, and a spacious loft provide flexible living space to accommodate a variety of needs. Built with Ball Homes' signature quality and thoughtful design, the Bayberry Lane offers modern comfort, functional living, and timeless appeal.
For sale
$385,842
10807 Pine Bellow Ln, Louisville, KY 40291
3beds
2,383sqft
Single Family Residence
Built in 2026
10,454 Square Feet Lot
$384,000 Zestimate®
$162/sqft
$50/mo HOA
What's special
Generous walk-in closetSpacious fully tiled showerVersatile flex roomPrivate primary suiteGarden tubSpacious island kitchenSpacious loft
- 106 days |
- 36 |
- 1 |
Zillow last checked:
Listing updated:
Listed by:
Dana L Sansbury 502-641-2247,
BERKSHIRE HATHAWAY HomeServices, Parks & Weisberg Realtors
Source: Metro Search Inc. LLC DBA Apex MLS,MLS#: 1716742
Facts & features
Interior
Bedrooms & bathrooms
- Bedrooms: 3
- Bathrooms: 3
- Full bathrooms: 2
- 1/2 bathrooms: 1
Primary bedroom
- Level: Second
Bedroom
- Level: Second
Bedroom
- Level: Second
Primary bathroom
- Level: Second
Full bathroom
- Level: Second
Dining room
- Level: First
Family room
- Level: First
Kitchen
- Level: First
Laundry
- Level: Second
Loft
- Level: Second
Other
- Description: Utility Room
- Level: Second
Heating
- Electric, Forced Air, Natural Gas
Cooling
- Central Air
Features
- Basement: None
- Has fireplace: No
Interior area
- Total structure area: 2,383
- Total interior livable area: 2,383 sqft
- Finished area above ground: 2,383
- Finished area below ground: 0
Property
Parking
- Total spaces: 2
- Parking features: Attached, Entry Front
- Attached garage spaces: 2
Features
- Stories: 2
- Patio & porch: Patio
Lot
- Size: 10,454 Square Feet
- Features: Sidewalk
Details
- Parcel number: 22413800730000
Construction
Type & style
- Home type: SingleFamily
- Architectural style: Traditional
- Property subtype: Single Family Residence
Materials
- Vinyl Siding, Wood Frame, Brick Veneer
- Foundation: Slab
- Roof: Shingle
Condition
- Year built: 2026
Utilities & green energy
- Sewer: Public Sewer
- Water: Public
- Utilities for property: Electricity Connected, Natural Gas Connected
Community & HOA
Community
- Subdivision: Glenmary Farms
HOA
- Has HOA: Yes
- HOA fee: $600 annually
Location
- Region: Louisville
Financial & listing details
- Price per square foot: $162/sqft
- Tax assessed value: $29,000
- Annual tax amount: $325
- Date on market: 5/8/2026
- Electric utility on property: Yes
Estimated market value
$384,000
$365,000 - $403,000
$2,946/mo
Price history
| Date | Event | Price |
|---|---|---|
| 5/8/2026 | Listed for sale | $385,842$162/sqft |
Source:  Metro Search Inc. LLC DBA Apex MLS #1716742 Report a problem Metro Search Inc. LLC DBA Apex MLS #1716742 Report a problem | ||
Public tax history
| Year | Property taxes | Tax assessment |
|---|---|---|
| 2025 | $325 | $29,000 |
Find assessor info on the county website
Monthly payment
Est. payment
Payment breakdown
Explore the cost of this home by adjusting the details. Changes won't be saved.Climate risks
Neighborhood: Fern Creek
Nearby schools
GreatSchools rating
- 7/10Bates Elementary SchoolGrades: K-5Distance: 1.3 mi
- 3/10Newburg Middle SchoolGrades: 6-8Distance: 7 mi
- 2/10Fern Creek Traditional High SchoolGrades: 9-12Distance: 2.7 mi
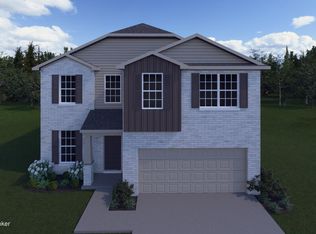
- $367,3214 bd3 ba2.3k sqft10809 Pine Bellow Ln, Louisville, KY 40291For Sale
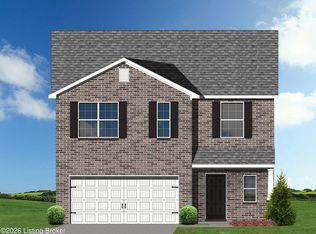
- $359,3433 bd3 ba2.1k sqft10805 Pine Bellow Ln, Louisville, KY 40291For Sale
- $29,000-- bd-- ba-- sqft10803 Pine Bellow Ln, Louisville, KY 40291Off Market
- $29,000-- bd-- ba-- sqft10811 Pine Bellow Ln, Louisville, KY 40291Off Market
- $345,6413 bd3 ba2k sqft7803 Copper Drift Way, Louisville, KY 40291For Sale
- $29,000-- bd-- ba-- sqft7803 Copper Drift Way, Louisville, KY 40291Off Market
- $29,000-- bd-- ba-- sqft7801 Copper Drift Way, Louisville, KY 40291Off Market
- $357,8753 bd2 ba1.9k sqft7805 Copper Drift Way, Louisville, KY 40291For Sale
A local agent can set up tours, give advice and negotiate with sellers.
Similar homes
- $397,4304 bd3 ba2.5k sqft7816 Firescale Ct, Louisville, KY 40291For Sale

 MLS ID #1715089, Beverly Sapp, BERKSHIRE HATHAWAY HomeServices, Parks & Weisberg Realtors. Metro Search Inc. LLC DBA Apex MLS
 - $367,3214 bd3 ba2.3k sqft10809 Pine Bellow Ln, Louisville, KY 40291For SaleMLS ID #1716445, Beverly Sapp, BERKSHIRE HATHAWAY HomeServices, Parks & Weisberg Realtors. Metro Search Inc. LLC DBA Apex MLS
- $359,3433 bd3 ba2.1k sqft10805 Pine Bellow Ln, Louisville, KY 40291For SaleMLS ID #1715161, Dana L Sansbury, BERKSHIRE HATHAWAY HomeServices, Parks & Weisberg Realtors. Metro Search Inc. LLC DBA Apex MLS
- $370,5654 bd3 ba2.2k sqft10804 Brick Forge Pass, Louisville, KY 40291For Sale
 MLS ID #1719830, Janet Dischinger, BERKSHIRE HATHAWAY HomeServices, Parks & Weisberg Realtors. Metro Search Inc. LLC DBA Apex MLS
 - $388,0974 bd3 ba2.5k sqft7922 Copper Drift Way, Louisville, KY 40291For SaleMLS ID #1715145, Daniel Spanyer, BERKSHIRE HATHAWAY HomeServices, Parks & Weisberg Realtors. Metro Search Inc. LLC DBA Apex MLS
- $349,0044 bd3 ba2k sqft10802 Brick Forge Pass, Louisville, KY 40291For SaleMLS ID #1717727, Daniel Spanyer, BERKSHIRE HATHAWAY HomeServices, Parks & Weisberg Realtors. Metro Search Inc. LLC DBA Apex MLS
- $357,8753 bd2 ba1.9k sqft7805 Copper Drift Way, Louisville, KY 40291For SaleMLS ID #1715041, Daniel Spanyer, BERKSHIRE HATHAWAY HomeServices, Parks & Weisberg Realtors. Metro Search Inc. LLC DBA Apex MLS
- $350,6044 bd3 ba2.1k sqft7826 Copper Drift Way, Louisville, KY 40291For SaleMLS ID #1715052, Jennifer F Robinson, BERKSHIRE HATHAWAY HomeServices, Parks & Weisberg Realtors. Metro Search Inc. LLC DBA Apex MLS
- $370,4403 bd3 ba2.1k sqft11203 Breezeway St, Louisville, KY 40291New ConstructionFischer Homes
- from $327,9903 bd3 ba1.8k sqftMacalester Plan, Pinecrest, Louisville, KY 40291New ConstructionPulte
- from $445,9904 bd3 ba2.9k sqftBirch Plan, Vista Hills, Louisville, KY 40291New ConstructionFischer Homes
- $399,5225 bd3 ba2.9k sqft11715 Oriole Slough Ln, Louisville, KY 40229For SaleMLS ID #1718439, Mark T Hinton, Hinton McGraw Buliders Develpers, LLC. Metro Search Inc. LLC DBA Apex MLS
- $350,0003 bd2 ba1.4k sqft110 Hidden Valley Dr, Bardstown, KY 40004For SaleMLS ID #1726638, Tera Barnes, Aspire Real Estate Group. Metro Search Inc. LLC DBA Apex MLS
- $399,9004 bd2 ba2k sqft180 Meadow Rose Ln #143, Mount Washington, KY 40047New ConstructionMetro Search Inc. LLC DBA Apex MLS
- $334,9903 bd3 ba1.9k sqftMisty Green Ct Homesite 423, Mount Washington, KY 40047New ConstructionFischer Homes
- $349,2103 bd2 ba1.6k sqft11807 Oriole Slough Ln, Louisville, KY 40229New ConstructionMetro Search Inc. LLC DBA Apex MLS
- $349,9004 bd3 ba1.7k sqft2125 Churchdown Ln, Louisville, KY 40214For SaleMLS ID #1713700, David Conner, Schuler Bauer Real Estate Services ERA Powered. Metro Search Inc. LLC DBA Apex MLS
- $357,0003 bd2 ba1.4k sqft122 Locust Ct, Brooks, KY 40109For SaleMLS ID #1719045, Allyson A Leigh, At Home Louisville. Metro Search Inc. LLC DBA Apex MLS
- $459,9903 bd3 ba2.2k sqft17924 Wind Dance Dr, Fisherville, KY 40023New ConstructionMetro Search Inc. LLC DBA Apex MLS
- $374,9003 bd2 ba1.5k sqft111 Kidd Ct, Lebanon Junction, KY 40150For SaleMLS ID #1724997, Jamey Cox, 85W Real Estate. Metro Search Inc. LLC DBA Apex MLS
