Skip main navigation
Sold for $399,522
  • $399,522

    11715 Oriole Slough Ln, Louisville, KY 40229

    5beds
    2,961sqft
    Single Family Residence
    Built in 2026
    6,098 Square Feet Lot
    $398,900 Zestimate®
    $135/sqft
    $3,075 Estimated rent

    Home value

    $398,900

    $379,000 - $419,000

    $3,075/mo

    Zestimate® history
    Loading
    Loading...

    Owner options

    List your home for rent

    $3,075/mo

    Rent Zestimate®

    Find your next renter with Zillow Rental Manager. Plus, with online applications, you can quickly screen prospective tenants – for free.

    Learn more

    $3,075/mo

    Rent Zestimate®

    Refinance and save

    $2,292/mo

    Est. payment

    Refinancing to a lower rate could help reduce your monthly payments and save thousands over the life of the loan.

    See today's rates

    $2,292/mo

    Est. payment

    Explore your selling options

    Work with a Zillow partner agent

    Leverage their expertise and Zillow's premium Showcase listings to get your home seen by more buyers.

    Get started

    List with your own agent

    Get your home in front of millions of buyers by listing it on Zillow.

    Learn how to do it

    Sell it yourself

    Take full control of how buyers see your home on Zillow by listing For Sale by Owner (FSBO).

    List your home

    What's special

    Beautiful kitchenLaundry upstairsOpen floor planFront porchLarge h-frame islandWalk-in pantryCabinets lining the walls
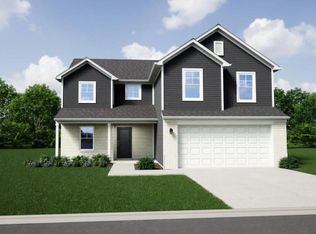
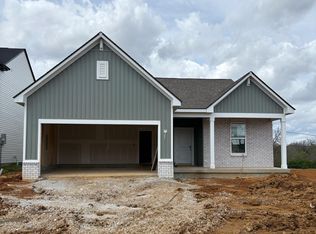
    This 5-bedroom, 3 bathroom floor plan has quickly become one of our most popular! The Norway is perfect for anyone looking for flexibility in the function of their space and curb appeal with many exterior elevation options. If you love to do yard work, have sports equipment, or need an extra workspace, then consider adding the optional third-car garage to The Norway. When you enter off the front porch, you will notice the dining room immediately. Enjoy delicious family dinners here or transform the room into a play area to contain all your kids' toys. Tucked in the back of the home is a den that can be used as a fifth guest bedroom or office for anyone looking to get work done without any distractions. s you continue through the home, notice how open and spacious The Norway feels. Cook your favorite meal your first night in the beautiful kitchen. With a large H-frame island, you have plenty of space to prepare dinner while checking your kids' homework. The cabinets lining the walls and the walk-in pantry give you storage room to hold all your pots, pans, and snacks. Entertain your friends and family in your new great room that has easy access to your dining nook and kitchen. An open floor plan will make sure that you don't get left out of the fun if you need to whip something up in the kitchen. Moving upstairs, you are met with four bedrooms and a loft. The loft can be used as a gaming area or an optional sixth bedroom. With laundry upstairs, this chore becomes a little easier. Each bedroom has its own walk-in closest to make sure that you never run out of storage space. The primary suite has optional upgrades for you to make this your own personal relaxation area.

    Zillow last checked:

    Listing updated:

    Listed by:

    Mark T Hinton,

    Hinton McGraw Buliders Develpers, LLC

    Bought with:

    Suha Z Matthews, 247156

    Redfin

    Source: Metro Search Inc. LLC DBA Apex MLS,MLS#: 1718439MLS Logo

    Facts & features

    Interior

    Bedrooms & bathrooms
    • Bedrooms: 5
    • Bathrooms: 3
    • Full bathrooms: 3
    Bedroom
    • Level: First
    Bedroom
    • Level: Second
    Bedroom
    • Level: Second
    Bedroom
    • Level: Second
    Primary bathroom
    • Level: Second
    Dining room
    • Level: First
    Foyer
    • Level: First
    Great room
    • Level: First
    Kitchen
    • Level: First
    Laundry
    • Level: Second
    Loft
    • Level: Second
    Mud room
    • Level: First
    Sitting room
    • Level: First
    Heating
    • Electric
    Cooling
    • Central Air
    Features
    • Basement: None
    • Has fireplace: No
    Interior area
    • Total structure area: 2,961
    • Total interior livable area: 2,961 sqft
    • Finished area above ground: 2,961
    • Finished area below ground: 0

    Property

    Parking
    • Total spaces: 2
    • Parking features: Attached, Entry Front, Driveway
    • Attached garage spaces: 2
    • Has uncovered spaces: Yes
    Features
    • Stories: 2
    • Patio & porch: Porch
    • Fencing: None
    Lot
    • Size: 6,098 Square Feet
    • Features: Easement, Sidewalk
    Details
    • Parcel number: 0000

    Construction

    Type & style
    • Home type: SingleFamily
    • Architectural style: Traditional
    • Property subtype: Single Family Residence
    Materials
    • Vinyl Siding, Brick Veneer
    • Foundation: Concrete Perimeter
    • Roof: Shingle
    Condition
    • Year built: 2026

    Utilities & green energy

    • Sewer: Public Sewer
    • Water: Public
    • Utilities for property: None

    Community & HOA

    Community
    • Subdivision: Cedar Creek
    HOA
    • Has HOA: Yes
    • HOA fee: $300 annually
    Location
    • Region: Louisville

    Financial & listing details

    • Price per square foot: $135/sqft
    • Date on market: 5/26/2026

    Price history

    DateEventPrice
    9/29/2026Sold$399,522$135/sqft
    Source: Metro Search Inc. LLC DBA Apex MLS #1718439 Report a problem
    8/26/2026Pending sale$399,522$135/sqft
    Source: Metro Search Inc. LLC DBA Apex MLS #1718439 Report a problem
    5/26/2026Listed for sale$399,522+20.7%$135/sqft
    Source: Metro Search Inc. LLC DBA Apex MLS #1718439 Report a problem
    4/28/2026Listing removed$330,990$112/sqft
    Source: Arbor Homes Report a problem
    3/2/2026Price change$330,990+0.3%$112/sqft
    Source: Arbor Homes Report a problem
    2/1/2026Price change$329,990+0.3%$111/sqft
    Source: Arbor Homes Report a problem
    10/3/2025Price change$328,990+0.3%$111/sqft
    Source: Arbor Homes Report a problem
    9/10/2025Listed for sale$327,990$111/sqft
    Source: Arbor Homes Report a problem

    Public tax history

    Tax history is unavailable.

    Neighborhood: Highview

    Nearby schools

    GreatSchools rating
    Sell for more on Zillow
    Get a Zillow Showcase℠ listing at no additional cost and you could sell for .
    $398,900
    2% more
    +$7,978
    With Zillow Showcase(estimated)
    $406,878
    Sell for more on Zillow
    Get a Zillow Showcase℠ listing at no additional cost and you could sell for .
    $398,900
    2% more
    +$7,978
    With Zillow Showcase(estimated)
    $406,878