New construction opportunity in Louisville! This 4 bedroom, 3 full bath bi-level home at 2125 Churchdown Ln is currently under construction (under roof and bricked) with time for buyers to personalize select finishes with the builder. The main level features an open layout with a spacious living room, kitchen, and dining area, along with a private primary suite and two additional bedrooms with a full bath. The finished lower level includes a 4th bedroom, full bath, and additional living space perfect for guests, a home office, or flex use. Quality craftsmanship throughout with high-end finishes including granite countertops, soft-close cabinetry, and a 2-car attached garage. Situated on approximately 0.236 acres, this home offers modern design, functional living, and the rare chance to make it your own before completion.
For sale
$349,900
2125 Churchdown Ln, Louisville, KY 40214
4beds
1,735sqft
:
Get pre-qualified$2,342/mo
Single Family Residence
Built in 2026
10,454 Square Feet Lot
$-- Zestimate®
$202/sqft
$25/mo HOA
What's special
Dining areaPrivate primary suiteQuality craftsmanship throughoutFinished lower levelSoft-close cabinetryOpen layout
- 107 days |
- 259 |
- 17 |
Zillow last checked:
Listing updated:
Listed by:
David Conner,
Schuler Bauer Real Estate Services ERA Powered,
Sara Carpenter 502-387-4584
Source: Metro Search Inc. LLC DBA Apex MLS,MLS#: 1713700
Facts & features
Interior
Bedrooms & bathrooms
- Bedrooms: 4
- Bathrooms: 3
- Full bathrooms: 3
Primary bedroom
- Level: First
Bedroom
- Level: First
Bedroom
- Level: First
Bedroom
- Level: Basement
Primary bathroom
- Level: First
Full bathroom
- Level: First
Full bathroom
- Level: Basement
Dining room
- Level: First
Family room
- Level: Basement
Kitchen
- Level: First
Laundry
- Level: Basement
Living room
- Level: First
Other
- Description: Utility room
- Level: Basement
Heating
- Electric, Forced Air
Cooling
- Central Air
Features
- Basement: Finished
- Has fireplace: No
Interior area
- Total structure area: 1,251
- Total interior livable area: 1,735 sqft
- Finished area above ground: 1,251
- Finished area below ground: 484
Property
Parking
- Total spaces: 2
- Parking features: Attached
- Attached garage spaces: 2
Features
- Stories: 1
Lot
- Size: 10,454 Square Feet
- Dimensions: 10,280 x 85.54 x 110.53 x 127.39 x 94.41
- Features: Corner Lot
Details
- Parcel number: 24366900260000
Construction
Type & style
- Home type: SingleFamily
- Property subtype: Single Family Residence
Materials
- Wood Frame, Brick Veneer
- Foundation: Concrete Perimeter
- Roof: Shingle
Condition
- Year built: 2026
Utilities & green energy
- Sewer: Public Sewer
- Water: Public
- Utilities for property: Other
Community & HOA
Community
- Subdivision: The Cotswolds
HOA
- Has HOA: Yes
- HOA fee: $300 annually
Location
- Region: Louisville
Financial & listing details
- Price per square foot: $202/sqft
- Date on market: 4/8/2026
Estimated market value
Not available
Estimated sales range
Not available
Not available
Price history
| Date | Event | Price |
|---|---|---|
| 4/8/2026 | Listed for sale | $349,900$202/sqft |
Source:  Metro Search Inc. LLC DBA Apex MLS #1713700 Report a problem Metro Search Inc. LLC DBA Apex MLS #1713700 Report a problem | ||
Public tax history
Tax history is unavailable.
Monthly payment
Est. payment
Payment breakdown
Explore the cost of this home by adjusting the details. Changes won't be saved.Climate risks
Neighborhood: Fairdale
Nearby schools
GreatSchools rating
- 2/10Trunnell Elementary SchoolGrades: PK-5Distance: 2.1 mi
- 2/10Stuart Middle SchoolGrades: 6-8Distance: 2.8 mi
- 1/10Doss High SchoolGrades: 9-12Distance: 2 mi
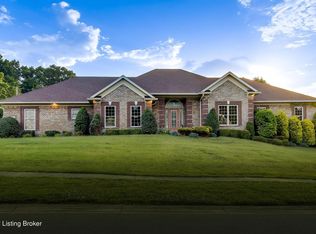
- $514,8003 bd3 ba4.5k sqft2121 Churchdown Ln, Louisville, KY 40214Off Market
- $16,560-- bd-- ba-- sqft2119 Churchdown Ln, Louisville, KY 40214Off Market
- $351,9003 bd2 ba1.9k sqft2122 Churchdown Ln, Louisville, KY 40214Off Market
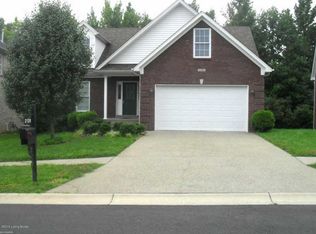
- $349,6004 bd3 ba2.1k sqft2120 Churchdown Ln, Louisville, KY 40214Off Market
- $750-- bd-- ba-- sqft8032 3rd Street Rd, Louisville, KY 40214Off Market
- $284,3003 bd2 ba1.4k sqft2117 Churchdown Ln, Louisville, KY 40214Off Market
- $175,1001 bd1 ba1.4k sqft8027 3rd Street Rd, Louisville, KY 40214Off Market
- $359,0003 bd2 ba2.4k sqft2118 Churchdown Ln, Louisville, KY 40214Off Market
A local agent can set up tours, give advice and negotiate with sellers.
Similar homes
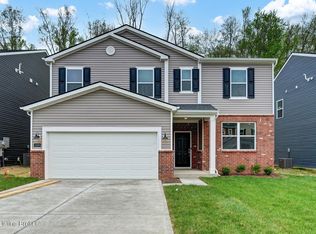
- $339,4204 bd3 ba2.2k sqft8509 Lysander Dr, Louisville, KY 40214New Construction
 Metro Search Inc. LLC DBA Apex MLS
 - $330,0003 bd3 ba1.7k sqft213 Alreva Rd, Louisville, KY 40216For Sale
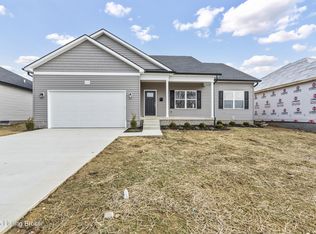 MLS ID #1723545, Tirza Howard, The Howard Realty Co. Metro Search Inc. LLC DBA Apex MLS
 - $372,0003 bd2 ba1.7k sqft7509 Pavilion Park Rd, Louisville, KY 40214New Construction
 MLS ID #1719076, Leslie Schrenger, Superior Realty Inc.. Metro Search Inc. LLC DBA Apex MLS
 - $--4 bd3 ba2k sqft13008 Lavenia Ln, Louisville, KY 40272Auction
 Auction.com 2
 - $297,5003 bd3 ba2.3k sqft3606 Stacy Ct, Louisville, KY 40214For SaleMLS ID #1720089, Jean Claude Niyonshima, Zion Homes Realty, LLC. Metro Search Inc. LLC DBA Apex MLS
- $369,9004 bd3 ba1.8k sqft10509 Venado Dr, Louisville, KY 40291For SaleMLS ID #1723794, Shaun S Wallace, 1 Percent Lists Purple Door. Metro Search Inc. LLC DBA Apex MLS
- $340,0004 bd2 ba1.7k sqft5804 Kellie Woods Dr, Louisville, KY 40258For SaleMLS ID #1705147, Jay Pitts, RE/MAX Premier Properties. Metro Search Inc. LLC DBA Apex MLS
- $289,0003 bd3 ba1.7k sqft4225 Trio Ave, Louisville, KY 40219For SaleMLS ID #1723476, Stephen R Adams, Bob Hayes Realty Company. Metro Search Inc. LLC DBA Apex MLS
- $457,5004 bd3 ba1.9k sqft6311 Utica Rd, Louisville, KY 40214For SaleMLS ID #1720003, Matthew Hoagland, RE/MAX Premier Properties. Metro Search Inc. LLC DBA Apex MLS
- $324,9004 bd2 ba1.7k sqft6904 Train Station Way, Louisville, KY 40272For SaleMLS ID #1716657, Michael A Schaefer, Schuler Bauer Real Estate Services ERA Powered. Metro Search Inc. LLC DBA Apex MLS
- $420,0004 bd3 ba2.4k sqft203 Deep Creek Dr, Shepherdsville, KY 40165For SaleMLS ID #1724271, Nick Raymond, Champion Properties. Metro Search Inc. LLC DBA Apex MLS
- $345,0004 bd3 ba2k sqft6913 Nicolas Farms Ct, Louisville, KY 40229For SaleMLS ID #1720278, Andrea C Walker, Keller Williams Collective. Metro Search Inc. LLC DBA Apex MLS
- $345,0003 bd3 ba2.3k sqft8727 Cedar Creek Rd, Louisville, KY 40291For SaleMLS ID #1720100, Chasta L Knuettel, Keller Williams Collective. Metro Search Inc. LLC DBA Apex MLS
- $214,9003 bd2 ba2.1k sqft1524 Sanders Ln, Louisville, KY 40216For SaleMLS ID #1723873, Sherry L Bennett-Webb, Bennett-Webb Realty. Metro Search Inc. LLC DBA Apex MLS
- $350,0004 bd3 ba2.1k sqft4714 Ridgeway Ct, Louisville, KY 40229For SaleMLS ID #1718802, Mary E Elsenbroek, Semonin Realtors. Metro Search Inc. LLC DBA Apex MLS
- $344,9004 bd3 ba2k sqftLOT 43 Jacks Lndg, Louisville, KY 40291For SaleMLS ID #1719656, Craig Mayer, Mayer REALTORS. Metro Search Inc. LLC DBA Apex MLS
- $--3 bd2 ba1.4k sqft2217 Cornwell Dr, Jeffersonville, IN 47130AuctionAuction.com 2
- $355,0003 bd3 ba1.4k sqft7011 Hollow Oaks Dr, Louisville, KY 40291For SaleMLS ID #1722180, Lilly Dubon, Weichert Realtors-H. Barry Smith Co.. Metro Search Inc. LLC DBA Apex MLS
- $373,0004 bd3 ba2.5k sqft11512 Caswell Springs Way, Louisville, KY 40291For SaleMLS ID #1723077, Pushpa Dhakal, United Real Estate Louisville. Metro Search Inc. LLC DBA Apex MLS
- $293,0003 bd2 ba1.4k sqft7323 Browns Ln, Louisville, KY 40258For SaleMLS ID #1711853, Carmen P Cabral, 85W Real Estate. Metro Search Inc. LLC DBA Apex MLS
