Welcome to 203 Deep Creek Dr! This is not your average cookie cutter home. Totally renovated custom ranch with many high end features! 4 bedroom 3 full bath split floor plan walkout home with open concept kitchen and great room. Quartz counters and Brand new appliance package. Beautiful, freshly stained hardwood floors through the main living area. extensive trim and crown molding throughout with 10 foot ceilings in the kitchen and great room, 9 foot across the rest of first floor. Recess lighting throughout. Zoned HVAC system, dual faucet shower in primary bath. wet bar and huge utility garage in basement, great for storage and lawn equipment. Enjoy the covered back deck, with nice sized private yard. This one is truly move in ready!
For sale
$420,000
203 Deep Creek Dr, Shepherdsville, KY 40165
4beds
2,481sqft
:
Get pre-qualified$2,728/mo
Single Family Residence
Built in 2013
0.29 Acres Lot
$415,000 Zestimate®
$169/sqft
$19/mo HOA
What's special
Nice sized private yardTotally renovated custom ranchCovered back deckBrand new appliance packageZoned hvac systemQuartz counters
- 5 days |
- 338 |
- 16 |
Zillow last checked:
Listing updated:
Listed by:
Nick Raymond 502-876-9659,
Champion Properties,
Dave L Raymond 502-876-9659
Source: Metro Search Inc. LLC DBA Apex MLS,MLS#: 1724271
Facts & features
Interior
Bedrooms & bathrooms
- Bedrooms: 4
- Bathrooms: 3
- Full bathrooms: 3
Primary bedroom
- Level: First
Bedroom
- Level: First
Bedroom
- Level: First
Bedroom
- Level: Basement
Primary bathroom
- Level: First
Full bathroom
- Level: First
Full bathroom
- Level: Basement
Family room
- Level: Basement
Great room
- Level: First
Kitchen
- Level: First
Laundry
- Level: First
Heating
- Forced Air, Natural Gas
Cooling
- Central Air
Features
- Basement: Walkout Part Fin
- Number of fireplaces: 1
Interior area
- Total structure area: 1,681
- Total interior livable area: 2,481 sqft
- Finished area above ground: 1,681
- Finished area below ground: 800
Property
Parking
- Total spaces: 2
- Parking features: Attached, Driveway
- Attached garage spaces: 2
- Has uncovered spaces: Yes
Features
- Stories: 1
- Patio & porch: Deck, Porch
- Fencing: None
Lot
- Size: 0.29 Acres
- Dimensions: 60 x 209
- Features: Sidewalk, Cleared
Details
- Parcel number: 053NW013015
Construction
Type & style
- Home type: SingleFamily
- Architectural style: Ranch
- Property subtype: Single Family Residence
Materials
- Brick
- Foundation: Concrete Perimeter
- Roof: Shingle
Condition
- Year built: 2013
Utilities & green energy
- Sewer: Public Sewer
- Water: Public
- Utilities for property: Electricity Connected, Natural Gas Connected
Community & HOA
Community
- Subdivision: Grand Oak Estates
HOA
- Has HOA: Yes
- HOA fee: $225 annually
Location
- Region: Shepherdsville
Financial & listing details
- Price per square foot: $169/sqft
- Tax assessed value: $298,000
- Annual tax amount: $3,457
- Date on market: 7/24/2026
- Electric utility on property: Yes
Estimated market value
$415,000
$394,000 - $436,000
$2,654/mo
Price history
| Date | Event | Price |
|---|---|---|
| 7/24/2026 | Listed for sale | $420,000-1.8%$169/sqft |
Source:  Metro Search Inc. LLC DBA Apex MLS #1724271 Report a problem Metro Search Inc. LLC DBA Apex MLS #1724271 Report a problem | ||
| 7/24/2026 | Listing removed | $427,900$172/sqft |
Source: Metro Search Inc. LLC DBA Apex MLS #1722288 Report a problem | ||
| 7/3/2026 | Price change | $427,900-1.4%$172/sqft |
Source: Metro Search Inc. LLC DBA Apex MLS #1722288 Report a problem | ||
| 5/8/2026 | Price change | $434,000-0.2%$175/sqft |
Source: Metro Search Inc. LLC DBA Apex MLS #1716814 Report a problem | ||
| 5/3/2026 | Price change | $434,900-1.1%$175/sqft |
Source: Metro Search Inc. LLC DBA Apex MLS #1715394 Report a problem | ||
| 4/23/2026 | Listed for sale | $439,900+40.1%$177/sqft |
Source: Metro Search Inc. LLC DBA Apex MLS #1715394 Report a problem | ||
| 12/8/2025 | Sold | $314,000+5.4%$127/sqft |
Source: Public Record Report a problem | ||
| 3/24/2021 | Listing removed | -- |
Source: Owner Report a problem | ||
| 8/16/2018 | Sold | $298,000$120/sqft |
Source: Agent Provided Report a problem | ||
| 4/28/2018 | Listed for sale | $298,000$120/sqft |
Source: Owner Report a problem | ||
Public tax history
| Year | Property taxes | Tax assessment |
|---|---|---|
| 2024 | $3,457 +0.7% | $298,000 |
| 2023 | $3,433 -1% | $298,000 |
| 2022 | $3,469 -0.2% | $298,000 |
| 2021 | $3,475 | $298,000 |
| 2020 | -- | $298,000 |
| 2019 | $3,401 +1375.2% | $298,000 +56.9% |
| 2018 | $231 | $189,925 |
| 2017 | $231 | $189,925 |
| 2016 | $231 | $189,925 |
| 2015 | $231 -45.1% | $189,925 |
| 2014 | $420 | $189,925 +346.9% |
| 2011 | -- | $42,500 |
| 2010 | -- | $42,500 |
| 2009 | -- | $42,500 |
| 2007 | -- | $42,500 |
| 2006 | -- | $42,500 |
Find assessor info on the county website
Monthly payment
Est. payment
Payment breakdown
Explore the cost of this home by adjusting the details. Changes won't be saved.Climate risks
Neighborhood: 40165
Nearby schools
GreatSchools rating
- 4/10Freedom Elementary SchoolGrades: PK-5Distance: 1.6 mi
- 4/10Hebron Middle SchoolGrades: 6-8Distance: 1.5 mi
- 3/10North Bullitt High SchoolGrades: 9-12Distance: 1.5 mi
- $455,0005 bd3 ba3.1k sqft215 Deep Creek Dr, Shepherdsville, KY 40165Sold

- $388,400-- bd-- ba-- sqft191 Deep Creek Dr, Shepherdsville, KY 40165Off Market
- $375,400-- bd-- ba-- sqft227 Deep Creek Dr, Shepherdsville, KY 40165Off Market
- $392,000-- bd-- ba-- sqft235 Deep Creek Dr, Shepherdsville, KY 40165Off Market
- $374,5124 bd3 ba2.7k sqft148 Sienna Dr, Shepherdsville, KY 40165Sold
- $391,6003 bd3 ba2.5k sqft196 Lillian Ct, Shepherdsville, KY 40165Off Market
- $429,9005 bd3 ba3.3k sqft121 Lillian Ct, Shepherdsville, KY 40165For Sale
- $443,5004 bd3 ba2.5k sqft247 Deep Creek Dr, Shepherdsville, KY 40165Off Market
A local agent can set up tours, give advice and negotiate with sellers.
Similar homes
- $408,9004 bd3 ba2.2k sqft1039 Cobblestone Cir, Shepherdsville, KY 40165For Sale
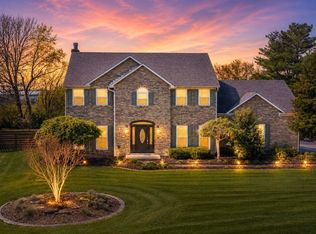
 MLS ID #1724718, Grace M Sanders, United Real Estate Louisville. Metro Search Inc. LLC DBA Apex MLS
 - $373,5004 bd4 ba2.3k sqft129 Round Rock Dr, Shepherdsville, KY 40165For Sale
 MLS ID #1720353, Karen A Schott, Knob & Key Realty, LLC. Metro Search Inc. LLC DBA Apex MLS
 - $429,9004 bd3 ba2.6k sqft156 Goldeneye Ct, Shepherdsville, KY 40165For Sale
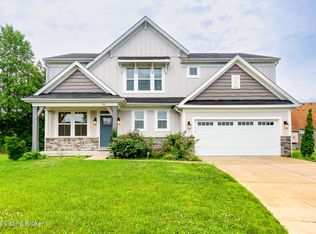 MLS ID #1721077, Sateesh Gontla, Keller Williams Collective. Metro Search Inc. LLC DBA Apex MLS
 - $375,0003 bd2 ba1.6k sqft190 Stargaze Dr, Shepherdsville, KY 40165For Sale
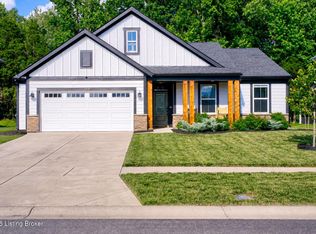 MLS ID #1724716, Chelsea Wood, Keller Williams Collective. Metro Search Inc. LLC DBA Apex MLS
 - $410,0003 bd4 ba2.8k sqft11504 Nancy Stone Ct, Louisville, KY 40229For SaleMLS ID #1723759, Richard D Osorto, Brokerage: Royal Real Estate Firm. Metro Search Inc. LLC DBA Apex MLS
- $340,0003 bd2 ba1.6k sqft168 Summers Cabin Ln, Shepherdsville, KY 40165For SaleMLS ID #1722257, Angie Riley, Knob & Key Realty, LLC. Metro Search Inc. LLC DBA Apex MLS
- $355,0004 bd3 ba2k sqft1061 Shady Brook Ln, Louisville, KY 40229For SaleMLS ID #1722898, Jennifer Fahling, Schuler Bauer Real Estate Services ERA Powered. Metro Search Inc. LLC DBA Apex MLS
- $449,9004 bd3 ba3k sqft589 Wheeler Ln, Mount Washington, KY 40047For SaleMLS ID #1719625, Matthew Hoagland, RE/MAX Premier Properties. Metro Search Inc. LLC DBA Apex MLS
- $409,9003 bd2 ba1.6k sqft146 N Kristal Springs Dr, Shepherdsville, KY 40165New ConstructionMLS ID #1715317, Trish Ford, One Key Realty. Metro Search Inc. LLC DBA Apex MLS
- $345,0004 bd3 ba2.2k sqft168 Reserves Blvd, Shepherdsville, KY 40165For SaleMLS ID #1719618, Yazbel Diaz, New Era Real Estate. Metro Search Inc. LLC DBA Apex MLS
- $389,9004 bd3 ba2.5k sqft8201 Huntsman Trl, Louisville, KY 40291For Sale
 MLS ID #26017105, Kenley Mattingly, SEMONIN, REALTORS. Imagine MLS
 - $430,0004 bd3 ba3k sqft9205 Collingwood Rd, Jeffersontown, KY 40299For SaleMLS ID #1723800, Julian Paul, Exit Realty Home Front. Metro Search Inc. LLC DBA Apex MLS
- $359,9003 bd3 ba1.8k sqft774 Mallard Lake Blvd, Shepherdsville, KY 40165For SaleMLS ID #1722353, Scott Breland, Keller Williams Louisville. Metro Search Inc. LLC DBA Apex MLS
- $398,5003 bd2 ba1.9k sqft250 Wicker Ln, Brooks, KY 40109For SaleMLS ID #1721763, Trish Ford, One Key Realty. Metro Search Inc. LLC DBA Apex MLS
- $400,0004 bd3 ba3k sqft9015 Pinnacle Place Dr, Louisville, KY 40272For SaleMLS ID #1724147, Jay Pitts, RE/MAX Premier Properties. Metro Search Inc. LLC DBA Apex MLS
- $417,5003 bd3 ba2.1k sqft203 Stargaze Dr, Shepherdsville, KY 40165For SaleMLS ID #1713231, Bill A Kinnaird, RE/MAX Results. Metro Search Inc. LLC DBA Apex MLS
- $450,0004 bd3 ba2.7k sqft1576 Stringer Ln, Mount Washington, KY 40047For SaleMLS ID #1722376, Cindy Mason, Mason Real Estate, LLC. Metro Search Inc. LLC DBA Apex MLS
- $415,0003 bd3 ba3.2k sqft125 Irish Ct, Mount Washington, KY 40047For SaleMLS ID #1720185, James Denson, 85W Real Estate. Metro Search Inc. LLC DBA Apex MLS
- $325,0003 bd2 ba1.7k sqft4613 Summitt Dr, Louisville, KY 40229For SaleMLS ID #1721326, Keith Ferriell, OPTL Realty. Metro Search Inc. LLC DBA Apex MLS
- $439,0004 bd3 ba3.1k sqft4406 Stone Wynde Dr, Louisville, KY 40272For SaleMLS ID #1724353, David Conner, Schuler Bauer Real Estate Services ERA Powered. Metro Search Inc. LLC DBA Apex MLS
