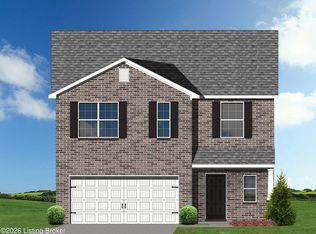
8.7.26 - Foundation Stage. Welcome to the Gaines Mill floorplan, a thoughtfully designed ranch offering 3 bedrooms, 2 full baths, an open-concept layout, and plenty of storage throughout. Durable LVP flooring flows throughout the home, creating a seamless look from room to room. The spacious kitchen is designed for both everyday living and entertaining, featuring quartz countertops, light wood-tone cabinetry, and a stainless steel appliance package, including a gas range, vented microwave, dishwasher, and French-Door refrigerator. The open kitchen, dining, and living areas provide an inviting space to gather while keeping everything connected. The private primary suite offers a well-appointed bath with a tiled shower, double-bowl vanity with quartz top, a large linen closet, and a generous walk-in closet. Two additional bedrooms and a second full bath provide flexible space for guests, a home office, or hobbies. Storage is a standout feature of this home, with thoughtfully placed closets and cabinetry helping keep everything organized. Extend your living space outdoors on the 12' x 12' covered patio—perfect for morning coffee, relaxing evenings, or entertaining rain or shine. With its easy one-level ranch layout, open-concept living spaces, stylish finishes, abundant storage, and covered outdoor living area, the Gaines Mill combines comfort, function, and modern style.
For sale
$348,590
7920 Copper Drift Way, Louisville, KY 40291
3beds
1,829sqft
:
Get pre-qualified$2,336/mo
Single Family Residence
Built in 2026
6,969 Square Feet Lot
$347,900 Zestimate®
$191/sqft
$50/mo HOA
What's special
Stylish finishesGenerous walk-in closetEasy one-level ranch layoutPrivate primary suiteSpacious kitchenStainless steel appliance packageGas range
- 12 days |
- 211 |
- 6 |
Zillow last checked:
Listing updated:
Listed by:
Jennifer F Robinson 502-528-5525,
BERKSHIRE HATHAWAY HomeServices, Parks & Weisberg Realtors
Source: Metro Search Inc. LLC DBA Apex MLS,MLS#: 1724758
Facts & features
Interior
Bedrooms & bathrooms
- Bedrooms: 3
- Bathrooms: 2
- Full bathrooms: 2
Primary bedroom
- Level: First
Bedroom
- Level: First
Bedroom
- Level: First
Primary bathroom
- Level: First
Half bathroom
- Level: First
Family room
- Level: First
Kitchen
- Description: Eat-In
- Level: First
Laundry
- Level: First
Heating
- Forced Air, Natural Gas
Cooling
- Central Air
Features
- Basement: None
- Has fireplace: No
Interior area
- Total structure area: 1,829
- Total interior livable area: 1,829 sqft
- Finished area above ground: 1,829
- Finished area below ground: 0
Property
Parking
- Total spaces: 2
- Parking features: Attached, Driveway, Electric Vehicle Charging Station(s)
- Attached garage spaces: 2
- Has uncovered spaces: Yes
Features
- Stories: 1
- Patio & porch: Patio
- Fencing: None
Lot
- Size: 6,969 Square Feet
- Features: Covt/Restr, Sidewalk
Details
- Parcel number: 22413800130000
Construction
Type & style
- Home type: SingleFamily
- Architectural style: Ranch
- Property subtype: Single Family Residence
Materials
- Vinyl Siding, Wood Frame, Brick Veneer
- Foundation: Slab
- Roof: Shingle
Condition
- Year built: 2026
Utilities & green energy
- Sewer: Public Sewer
- Water: Public
- Utilities for property: Electricity Connected, Natural Gas Connected
Community & HOA
Community
- Subdivision: Glenmary Farms
HOA
- Has HOA: Yes
- HOA fee: $600 annually
Location
- Region: Louisville
Financial & listing details
- Price per square foot: $191/sqft
- Date on market: 7/29/2026
- Electric utility on property: Yes
Estimated market value
$347,900
$331,000 - $365,000
$2,421/mo
Price history
| Date | Event | Price |
|---|---|---|
| 7/29/2026 | Listed for sale | $348,590$191/sqft |
Source:  Metro Search Inc. LLC DBA Apex MLS #1724758 Report a problem Metro Search Inc. LLC DBA Apex MLS #1724758 Report a problem | ||
Public tax history
Tax history is unavailable.
Monthly payment
Est. payment
Payment breakdown
Explore the cost of this home by adjusting the details. Changes won't be saved.Climate risks
Neighborhood: Fern Creek
Nearby schools
GreatSchools rating
- 7/10Bates Elementary SchoolGrades: K-5Distance: 1.3 mi
- 3/10Newburg Middle SchoolGrades: 6-8Distance: 7 mi
- 2/10Fern Creek Traditional High SchoolGrades: 9-12Distance: 2.8 mi
- $388,0974 bd3 ba2.5k sqft7922 Copper Drift Way, Louisville, KY 40291For Sale

- $366,0373 bd3 ba1.8k sqft7929 Copper Drift Way, Louisville, KY 40291Sold
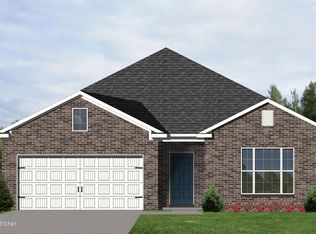
- $590,0004 bd4 ba4.2k sqft7909 Kendrick Crossing Ln, Louisville, KY 40291Sold
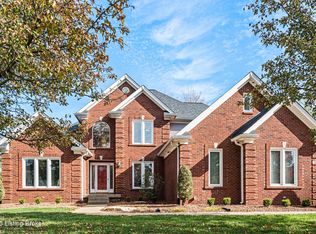
- $415,6004 bd2 ba1.9k sqft7911 Kendrick Crossing Ln, Louisville, KY 40291Off Market
- $563,4004 bd4 ba3.9k sqft7907 Kendrick Crossing Ln, Louisville, KY 40291Off Market
- $381,0674 bd3 ba2.2k sqft7921 Copper Drift Way, Louisville, KY 40291Pending
- $366,5044 bd3 ba2k sqft7923 Copper Drift Way, Louisville, KY 40291Pending
- $392,0875 bd3 ba2.4k sqft7925 Copper Drift Way, Louisville, KY 40291Sold
A local agent can set up tours, give advice and negotiate with sellers.
Similar homes
- $349,0044 bd3 ba2k sqft10802 Brick Forge Pass, Louisville, KY 40291For Sale
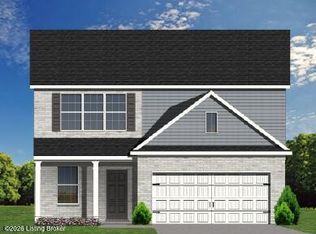
 MLS ID #1717727, Daniel Spanyer, BERKSHIRE HATHAWAY HomeServices, Parks & Weisberg Realtors. Metro Search Inc. LLC DBA Apex MLS
 - $357,8753 bd2 ba1.9k sqft7805 Copper Drift Way, Louisville, KY 40291For Sale
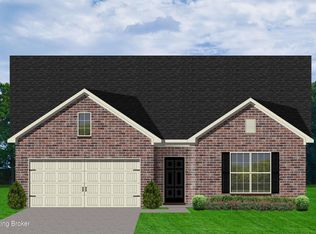 MLS ID #1715041, Daniel Spanyer, BERKSHIRE HATHAWAY HomeServices, Parks & Weisberg Realtors. Metro Search Inc. LLC DBA Apex MLS
 - $370,5654 bd3 ba2.2k sqft10804 Brick Forge Pass, Louisville, KY 40291For Sale
 MLS ID #1719830, Janet Dischinger, BERKSHIRE HATHAWAY HomeServices, Parks & Weisberg Realtors. Metro Search Inc. LLC DBA Apex MLS
 - $359,3433 bd3 ba2.1k sqft10805 Pine Bellow Ln, Louisville, KY 40291For Sale
 MLS ID #1715161, Dana L Sansbury, BERKSHIRE HATHAWAY HomeServices, Parks & Weisberg Realtors. Metro Search Inc. LLC DBA Apex MLS
 - $345,6413 bd3 ba2k sqft7803 Copper Drift Way, Louisville, KY 40291For SaleMLS ID #1717514, Janet Dischinger, BERKSHIRE HATHAWAY HomeServices, Parks & Weisberg Realtors. Metro Search Inc. LLC DBA Apex MLS
- $350,6044 bd3 ba2.1k sqft7826 Copper Drift Way, Louisville, KY 40291For SaleMLS ID #1715052, Jennifer F Robinson, BERKSHIRE HATHAWAY HomeServices, Parks & Weisberg Realtors. Metro Search Inc. LLC DBA Apex MLS
- $367,3214 bd3 ba2.3k sqft10809 Pine Bellow Ln, Louisville, KY 40291For SaleMLS ID #1716445, Beverly Sapp, BERKSHIRE HATHAWAY HomeServices, Parks & Weisberg Realtors. Metro Search Inc. LLC DBA Apex MLS
- $397,4304 bd3 ba2.5k sqft7816 Firescale Ct, Louisville, KY 40291For SaleMLS ID #1715089, Beverly Sapp, BERKSHIRE HATHAWAY HomeServices, Parks & Weisberg Realtors. Metro Search Inc. LLC DBA Apex MLS
- $385,8423 bd3 ba2.3k sqft10807 Pine Bellow Ln, Louisville, KY 40291For SaleMLS ID #1716742, Dana L Sansbury, BERKSHIRE HATHAWAY HomeServices, Parks & Weisberg Realtors. Metro Search Inc. LLC DBA Apex MLS
- from $376,9904 bd3 ba2.6k sqftHampton Plan, Woods at Grey Oaks, Louisville, KY 40291New ConstructionCentex
- $388,0974 bd3 ba2.5k sqft7922 Copper Drift Way, Louisville, KY 40291For SaleMLS ID #1715145, Daniel Spanyer, BERKSHIRE HATHAWAY HomeServices, Parks & Weisberg Realtors. Metro Search Inc. LLC DBA Apex MLS
- from $347,9904 bd3 ba2k sqftDayton Plan, Pinecrest, Louisville, KY 40291New ConstructionPulte
- from $410,0003 bd2 ba1.6k sqftBentley Plan, Glenmary Cove, Louisville, KY 40291New ConstructionMonsour Homes
- from $299,9903 bd2 ba1.5k sqftMerriam Plan, Pinecrest, Louisville, KY 40291New ConstructionPulte
- from $327,9903 bd3 ba1.8k sqftMacalester Plan, Pinecrest, Louisville, KY 40291New ConstructionPulte
- $329,9903 bd2 ba1.5k sqft8800 Amaranth Dr, Louisville, KY 40291New ConstructionMetro Search Inc. LLC DBA Apex MLS
- $349,2103 bd2 ba1.6k sqft11807 Oriole Slough Ln, Louisville, KY 40229New ConstructionMetro Search Inc. LLC DBA Apex MLS
- $429,9904 bd3 ba2k sqft8301 Fairmount Rd, Louisville, KY 40291New ConstructionMetro Search Inc. LLC DBA Apex MLS
- $325,0003 bd2 ba1.3k sqft408 Evergreen Rd, Louisville, KY 40223For SaleMLS ID #1720423, Angela D Turner, Realty Advanced. Metro Search Inc. LLC DBA Apex MLS
- from $347,9004 bd3 ba2k sqftBellamy Plan, Cedar Brook, Louisville, KY 40229New ConstructionDR Horton
