Stunning All-Brick Custom Home - A True Masterpiece. Welcome to this exquisite custom-built home that is Move in Ready, featuring over 4,300 square feet of beautifully finished living space. This all-brick residence offers unparalleled craftsmanship and exquisite details perfect for modern living. Key Features include: - First Floor Primary Suite: Enjoy the luxury of a spacious primary bedroom with a delightful window seat in the walk-in closet, providing comfort and convenience. - Expansive Living Areas: High ceilings in the foyer and great room create an airy atmosphere, while hardwood floors flow seamlessly through the main areas of the first floor. - Great Room: Cozy up by the gas fireplace, surrounded by a custom built-in entertainment unit, ideal for family gatherings and entertaining guests. - Functional Kitchen: The large kitchen boasts bar seating and stainless-steel appliances, complemented by a custom built-in pantry and a dedicated kitchen table area, perfect for casual dining. - Inviting Dining Room: Features a recessed cabinet area, adding elegance and practicality for your dining needs. - Bedrooms & Baths: Three large second-floor bedrooms, each equipped with built-in desks and bookcases, along with three full baths and one-half bath ensure ample space for family and guests.
- Finished Basement: Offers additional living space for recreation and relaxation. - Convenient Laundry: First-floor laundry includes a sink, folding counter, and a unique laundry chute from the second-floor bathroom, making laundry day a breeze. - Outdoor Enjoyment: A covered rear porch and a large deck with built-in benches and tables provide the perfect setting for outdoor entertaining. The backyard features a 30x31 concrete basketball court, appealing to sports enthusiasts or flexible for other uses.- Garage & Parking: The three-car insulated garage and double-wide driveway offer ample parking and storage options. - Beautiful Landscaping: Enhancing the curb appeal, enjoy concrete curbing and meticulously maintained landscaping both in the front and back yards, along with window blinds throughout for added privacy. This home is a rare find at this price point, showcasing a perfect blend of elegance, functionality, and family-friendly features. Don't miss your chance to own this exceptional property, where luxury and comfort meet!
Sold for $590,000
$590,000
7909 Kendrick Crossing Ln, Louisville, KY 40291
4beds
4,288sqft
Single Family Residence
Built in 2000
0.34 Acres Lot
$587,800 Zestimate®
$138/sqft
$3,920 Estimated rent
Home value
$587,800
$558,000 - $617,000
$3,920/mo
Zestimate® history
Owner options
List your home for rent
$3,920/mo
Rent Zestimate®
Find your next renter with Zillow Rental Manager. Plus, with online applications, you can quickly screen prospective tenants – for free.
$3,920/mo
Rent Zestimate®
Refinance and save
$4,051/mo
Est. payment
Refinancing to a lower rate could help reduce your monthly payments and save thousands over the life of the loan.
$4,051/mo
Est. payment
Explore your selling options
Work with a Zillow partner agent
Leverage their expertise and Zillow's premium Showcase listings to get your home seen by more buyers.
Get startedList with your own agent
Get your home in front of millions of buyers by listing it on Zillow.
Learn how to do itSell it yourself
Take full control of how buyers see your home on Zillow by listing For Sale by Owner (FSBO).
List your homeWhat's special
Gas fireplaceThree-car insulated garageRecessed cabinet areaLarge kitchenDedicated kitchen table areaStainless-steel appliancesDouble-wide driveway
Zillow last checked:
Listing updated:
Listed by:
Garrett Ackles 502-645-2943,
Semonin Realtors
Bought with:
Jamuna Poudyel, 270041
United Real Estate Louisville
Source: Metro Search Inc. LLC DBA Apex MLS,MLS#: 1703451
Facts & features
Interior
Bedrooms & bathrooms
- Bedrooms: 4
- Bathrooms: 4
- Full bathrooms: 3
- 1/2 bathrooms: 1
Primary bedroom
- Level: First
Bedroom
- Level: Second
Bedroom
- Level: Second
Bedroom
- Level: Second
Primary bathroom
- Level: First
Half bathroom
- Level: First
Full bathroom
- Level: Second
Full bathroom
- Level: Basement
Dining area
- Level: First
Dining room
- Level: First
Exercise room
- Level: Basement
Family room
- Level: Basement
Foyer
- Level: First
Game room
- Level: Basement
Great room
- Level: First
Kitchen
- Level: First
Laundry
- Level: First
Laundry
- Level: First
Office
- Level: Basement
Other
- Description: Storage
- Level: Basement
Heating
- Forced Air, Natural Gas
Cooling
- Central Air
Features
- Basement: Partially Finished
- Number of fireplaces: 1
Interior area
- Total structure area: 2,846
- Total interior livable area: 4,288 sqft
- Finished area above ground: 2,846
- Finished area below ground: 1,442
Property
Parking
- Total spaces: 3
- Parking features: Attached, Entry Side, See Remarks
- Attached garage spaces: 3
Features
- Stories: 2
- Patio & porch: Deck, Patio, Porch
- Exterior features: See Remarks
Lot
- Size: 0.34 Acres
- Features: Covt/Restr, Sidewalk, See Remarks, Cleared, Dead End, Level, Storm Sewer
Details
- Parcel number: 317305970000
Construction
Type & style
- Home type: SingleFamily
- Architectural style: Traditional
- Property subtype: Single Family Residence
Materials
- Brick
- Foundation: Concrete Perimeter
- Roof: Shingle
Condition
- Year built: 2000
Utilities & green energy
- Sewer: Public Sewer
- Water: Public
- Utilities for property: Electricity Connected, Natural Gas Connected
Community & HOA
Community
- Subdivision: Glenmary
HOA
- Has HOA: Yes
- HOA fee: $400 annually
Location
- Region: Louisville
Financial & listing details
- Price per square foot: $138/sqft
- Tax assessed value: $457,070
- Annual tax amount: $4,703
- Date on market: 11/14/2025
- Electric utility on property: Yes
Price history
| Date | Event | Price |
|---|---|---|
| 4/6/2026 | Sold | $590,000-6.3%$138/sqft |
Source:  Metro Search Inc. LLC DBA Apex MLS #1703451 Report a problem Metro Search Inc. LLC DBA Apex MLS #1703451 Report a problem | ||
| 1/18/2026 | Pending sale | $629,750$147/sqft |
Source: Metro Search Inc. LLC DBA Apex MLS #1703451 Report a problem | ||
| 11/14/2025 | Listed for sale | $629,750+85.2%$147/sqft |
Source: Metro Search Inc. LLC DBA Apex MLS #1703451 Report a problem | ||
| 4/14/2000 | Sold | $340,000$79/sqft |
Source: Agent Provided Report a problem | ||
Public tax history
| Year | Property taxes | Tax assessment |
|---|---|---|
| 2024 | $4,703 +18.1% | $457,070 +18.9% |
| 2023 | $3,981 -2% | $384,310 |
| 2022 | $4,064 -6.3% | $384,310 |
| 2021 | $4,335 +3.3% | $384,310 +7.8% |
| 2020 | $4,197 | $356,570 |
| 2019 | $4,197 +9.9% | $356,570 |
| 2018 | $3,817 | $356,570 |
| 2017 | $3,817 +13% | $356,570 +5.5% |
| 2013 | $3,378 | $337,830 |
| 2011 | $3,378 | $337,830 |
| 2010 | $3,378 | $337,830 |
| 2009 | $3,378 | $337,830 |
| 2007 | -- | $337,830 |
| 2006 | -- | $337,830 +13.5% |
| 2005 | -- | $297,540 |
| 2004 | -- | $297,540 |
Find assessor info on the county website
Neighborhood: Fern Creek
Nearby homes
- $416,9004 bd2 ba1.9k sqft7911 Kendrick Crossing Ln, Louisville, KY 40291Off Market
- $561,0004 bd4 ba3.9k sqft7907 Kendrick Crossing Ln, Louisville, KY 40291Off Market

- $388,0974 bd3 ba2.5k sqft7922 Copper Drift Way, Louisville, KY 40291For Sale

- $348,5903 bd2 ba1.8k sqft7920 Copper Drift Way, Louisville, KY 40291For Sale
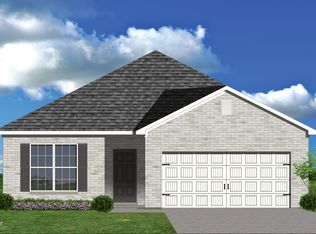
- $441,2003 bd2 ba2.4k sqft7913 Kendrick Crossing Ln, Louisville, KY 40291Off Market
- $366,0373 bd3 ba1.8k sqft7929 Copper Drift Way, Louisville, KY 40291Sold
- $656,8004 bd5 ba5.1k sqft7905 Kendrick Crossing Ln, Louisville, KY 40291Off Market
- $599,1005 bd4 ba4.3k sqft7908 Kendrick Crossing Ln, Louisville, KY 40291Off Market
Nearby schools
GreatSchools rating
- 7/10Bates Elementary SchoolGrades: K-5Distance: 1.3 mi
- 3/10Newburg Middle SchoolGrades: 6-8Distance: 7 mi
- 2/10Fern Creek Traditional High SchoolGrades: 9-12Distance: 2.8 mi


Get pre-qualified for a loan
At Zillow Home Loans, we can pre-qualify you in as little as 5 minutes with no impact to your credit score.An equal housing lender. NMLS #10287.
Sell for more on Zillow
Get a Zillow Showcase℠ listing at no additional cost and you could sell for .
$587,800
2% more
+$11,756
With Zillow Showcase(estimated)
$599,556
- Kentucky
- Jefferson County
- Louisville
- 40291
- Fern Creek
- 7909 Kendrick Crossing Ln
Nearby cities
Nearby neighborhoods
Nearby zip codes
Other Louisville Topics
