Skip main navigation
Off market
  • $661,800

    7905 Kendrick Crossing Ln, Louisville, KY 40291

    4beds
    5,100sqft
    SingleFamily
    Built in 1999
    0.44 Acres Lot
    $661,800 Zestimate®
    $130/sqft
    $4,528 Estimated rent

    Home value

    $661,800

    $622,000 - $708,000

    $4,528/mo

    Zestimate® history
    Loading
    Loading...

    Owner options

    List your home for rent

    $4,528/mo

    Rent Zestimate®

    Find your next renter with Zillow Rental Manager. Plus, with online applications, you can quickly screen prospective tenants – for free.

    Learn more

    $4,528/mo

    Rent Zestimate®

    Refinance and save

    $4,093/mo

    Est. payment

    Refinancing to a lower rate could help reduce your monthly payments and save thousands over the life of the loan.

    See today's rates

    $4,093/mo

    Est. payment

    Explore your selling options

    Work with a Zillow partner agent

    Leverage their expertise and Zillow's premium Showcase listings to get your home seen by more buyers.

    Get started

    List with your own agent

    Get your home in front of millions of buyers by listing it on Zillow.

    Learn how to do it

    Sell it yourself

    Take full control of how buyers see your home on Zillow by listing For Sale by Owner (FSBO).

    List your home

    What's special

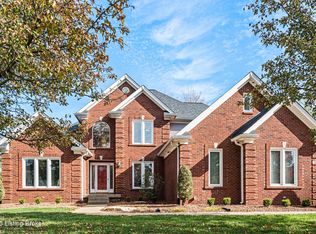
    Stunning Custom ALL Brick Home featuring an Open Floor Plan with 4 Bedrooms / 4.5 Baths with a Full Finished Basement and 3 Car Garage Nestled on Large Lot (approx. .44 Acres) that backs to a Large Tract of Neighboring Property offering Lots of Privacy**First Floor Master & Laundry**Hardwood Flooring flows from the Foyer to the Formal Dining Room then into the Kitchen & Dining Area**You will LOVE the Kitchen that offers an Abundance of Cabinets, Counter Top Space, Breakfast Bar & Pantry**Laundry/Mud Room w/Utility Sink, Built-In Ironing Board & Cabinetry conveniently enters right off of the Exterior Side Entry**Vaulted Great Room features a Cozy Gas Fireplace, Built-In Shelving & Large Palladium Window which offer lots of Natural Light**Large Covered & Uncovered Patio overlooks the "Park-Like" Yard adorned with Perennials, Ornamental Shrubbery & Mature Trees**Master Suite offers a Trey Ceiling w/HUGE Walk-In Closet and Pampering Master Bath complete with a Dual Vanity, Spa Tub, Stand Up Shower & Water Closet**Powder Room and Gorgeous Formal Dining Room w/Wainscoting & Tons of Custom Crown Molding & Trim as well as in the Study/Office complete the Main Floor**Upstairs you will find 3 Spacious Bedrooms with 2 Full Baths which one has its own Private Full Bath and Large Walk-In Closet**Downstairs is Finished and offers a Family Room, Rec Area, Office & Full Bath with Storage/Utility Room**3 Car Attached Side Entry Garage w/Built-In Shelving**Other Amenities: Dual HVAC, Loads of Custom Trim/Molding & Recessed Lighting Throughout, Soffit Lighting & Nicely Landscaped**A LOT of home for the Money**Take the Pictorial Tour**VERY Convenient Location**Glenmary also offers a Clubhouse, Pool and is a Golf Community**Don't Let This One Pass You By

    This property is not currently displayed as for sale or rent on Zillow. This may be different from what's on other websites or public sources.

    Facts & features

    Interior

    Bedrooms & bathrooms
    • Bedrooms: 4
    • Bathrooms: 5
    • Full bathrooms: 4
    • 1/2 bathrooms: 1
    Heating
    • Other, Gas
    Cooling
    • Central
    Appliances
    • Included: Dishwasher, Dryer, Garbage disposal, Microwave, Range / Oven, Refrigerator, Washer
    Features
    • Flooring: Tile, Other, Hardwood
    • Basement: Finished
    • Has fireplace: Yes
    Interior area
    • Total interior livable area: 5,100 sqft

    Property

    Parking
    • Total spaces: 3
    • Parking features: Garage - Attached
    Features
    • Exterior features: Brick
    Lot
    • Size: 0.44 Acres
    Details
    • Parcel number: 22317305950000

    Construction

    Type & style
    • Home type: SingleFamily
    Materials
    • Wood
    • Roof: Other
    Condition
    • Year built: 1999

    Community & HOA

    Location
    • Region: Louisville

    Financial & listing details

    • Price per square foot: $130/sqft
    • Tax assessed value: $552,000
    • Annual tax amount: $6,320

    Price history

    DateEventPrice
    3/6/2013Sold$400,000-5.9%$78/sqft
    Source: Metro Search Inc. LLC DBA Apex MLS #1347614 Report a problem
    12/9/2012Listed for sale$425,000$83/sqft
    Source: re/max properties east #1347614 Report a problem

    Public tax history

    YearProperty taxesTax assessment
    2024$6,320 +16.4%$552,000 +19.8%
    2023$5,430 -0.3%$460,940
    2022$5,448 -6.2%$460,940
    2021$5,806 +19.6%$460,940 +11.8%
    2020$4,853 $412,340
    2019$4,853 +9.9%$412,340
    2018$4,414 $412,340
    2017$4,414 +6.6%$412,340 -0.4%
    2013$4,141 $414,120
    2011$4,141 $414,120
    2010$4,141 $414,120
    2009$4,141 $414,120
    2007-- $414,120
    2006-- $414,120 +2%
    2005-- $405,850
    2004-- $405,850
    Find assessor info on the county website

    Neighborhood: Fern Creek

    Nearby schools

    GreatSchools rating
    Get pre-qualified for a loan
    At Zillow Home Loans, we can pre-qualify you in as little as 5 minutes with no impact to your credit score.

    An equal housing lender. NMLS #10287.

    Sell for more on Zillow
    Get a Zillow Showcase℠ listing at no additional cost and you could sell for .
    $661,800
    2% more
    +$13,236
    With Zillow Showcase(estimated)
    $675,036