The Haywood Park, part of the Elan Series by Ball Homes, offers a functional two story layout with a flex/dining room off the entry and an open kitchen and family room with a gas fireplace at the rear of the home. The island kitchen features quartz countertops, white cabinetry, stainless steel appliances—including gas range, microwave, dishwasher, and side by side refrigerator—and a large walk in pantry. LVP flooring extends throughout the first floor with oak tread stairs. Upstairs, the primary suite includes a vaulted ceiling, large walk in closet, and a spacious bath with a fiberglass shower, double bowl vanity, linen closet, and picture window. Three additional bedrooms and a full hall bath complete the second level. A 12' x 12' covered patio is located off the breakfast area and overlooks the private backyard with views of the treed open space. Contact the listing agent for more information.
Pending
$381,067
7921 Copper Drift Way, Louisville, KY 40291
4beds
2,266sqft
:
Get pre-qualified$2,651/mo
Single Family Residence
Built in 2026
6,534 Square Feet Lot
$380,100 Zestimate®
$168/sqft
$50/mo HOA
What's special
Gas fireplaceStainless steel appliancesIsland kitchenWhite cabinetryGas rangeLinen closetTwo story layout
- 88 days |
- 7 |
- 0 |
Zillow last checked:
Listing updated:
Listed by:
Janet Dischinger 502-494-5435,
BERKSHIRE HATHAWAY HomeServices, Parks & Weisberg Realtors,
Daniel Spanyer 502-897-3321
Source: Metro Search Inc. LLC DBA Apex MLS,MLS#: 1716251
Facts & features
Interior
Bedrooms & bathrooms
- Bedrooms: 4
- Bathrooms: 3
- Full bathrooms: 2
- 1/2 bathrooms: 1
Primary bedroom
- Level: Second
Bedroom
- Level: Second
Bedroom
- Level: Second
Bedroom
- Level: Second
Bedroom
- Level: Second
Primary bathroom
- Level: Second
Half bathroom
- Level: Second
Family room
- Level: First
Kitchen
- Description: Breakfast Area
- Level: First
Laundry
- Level: Second
Other
- Description: Flex Room
- Level: First
Heating
- Forced Air, Natural Gas
Cooling
- Central Air
Features
- Basement: None
- Number of fireplaces: 1
Interior area
- Total structure area: 2,266
- Total interior livable area: 2,266 sqft
- Finished area above ground: 2,266
- Finished area below ground: 0
Property
Parking
- Total spaces: 2
- Parking features: Attached
- Attached garage spaces: 2
Features
- Stories: 2
- Patio & porch: Patio
- Fencing: None
Lot
- Size: 6,534 Square Feet
- Features: Covt/Restr, Sidewalk
Details
- Parcel number: 22413800210000
Construction
Type & style
- Home type: SingleFamily
- Architectural style: Traditional
- Property subtype: Single Family Residence
Materials
- Vinyl Siding, Wood Frame, Brick Veneer
- Foundation: Slab
- Roof: Shingle
Condition
- Year built: 2026
Utilities & green energy
- Sewer: Public Sewer
- Water: Public
- Utilities for property: Electricity Connected, Natural Gas Connected
Community & HOA
Community
- Subdivision: Glenmary Farms
HOA
- Has HOA: Yes
- HOA fee: $600 annually
Location
- Region: Louisville
Financial & listing details
- Price per square foot: $168/sqft
- Date on market: 5/4/2026
- Electric utility on property: Yes
Estimated market value
$380,100
$361,000 - $399,000
$2,844/mo
Price history
| Date | Event | Price |
|---|---|---|
| 5/15/2026 | Pending sale | $381,067$168/sqft |
Source:  Metro Search Inc. LLC DBA Apex MLS #1716251 Report a problem Metro Search Inc. LLC DBA Apex MLS #1716251 Report a problem | ||
| 5/4/2026 | Listed for sale | $381,067$168/sqft |
Source: Metro Search Inc. LLC DBA Apex MLS #1716251 Report a problem | ||
Public tax history
Tax history is unavailable.
Monthly payment
Est. payment
Payment breakdown
Explore the cost of this home by adjusting the details. Changes won't be saved.Climate risks
Neighborhood: Fern Creek
Getting around
2 / 100
Car-DependentNearby schools
GreatSchools rating
- 7/10Bates Elementary SchoolGrades: K-5Distance: 1.4 mi
- 3/10Newburg Middle SchoolGrades: 6-8Distance: 7 mi
- 2/10Fern Creek Traditional High SchoolGrades: 9-12Distance: 2.8 mi
- $366,5044 bd3 ba2k sqft7923 Copper Drift Way, Louisville, KY 40291Pending

- $392,0875 bd3 ba2.4k sqft7925 Copper Drift Way, Louisville, KY 40291Sold
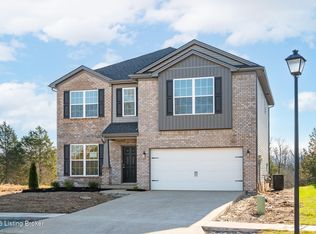
- $366,0373 bd3 ba1.8k sqft7929 Copper Drift Way, Louisville, KY 40291Sold
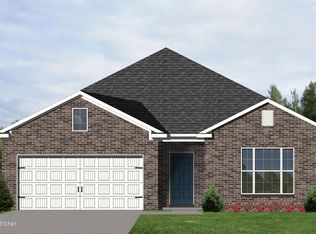
- $388,0974 bd3 ba2.5k sqft7922 Copper Drift Way, Louisville, KY 40291For Sale

- $348,5903 bd2 ba1.8k sqft7920 Copper Drift Way, Louisville, KY 40291For Sale
- $163,1001 bd1 ba725 sqft8002 Dobson Ln, Louisville, KY 40291Off Market
- $349,0044 bd3 ba2k sqft10802 Brick Forge Pass, Louisville, KY 40291For Sale
- $370,5654 bd3 ba2.2k sqft10804 Brick Forge Pass, Louisville, KY 40291For Sale
A local agent can set up tours, give advice and negotiate with sellers.
Similar homes
- $375,6413 bd3 ba2.3k sqft10919 Blacksmith Rd, Louisville, KY 40291For Sale
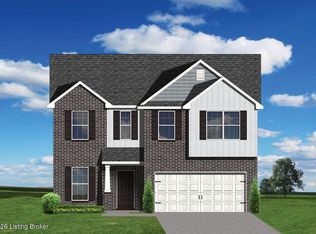
 MLS ID #1717740, Dana L Sansbury, BERKSHIRE HATHAWAY HomeServices, Parks & Weisberg Realtors. Metro Search Inc. LLC DBA Apex MLS
 - $370,5654 bd3 ba2.2k sqft10804 Brick Forge Pass, Louisville, KY 40291For Sale
 MLS ID #1719830, Janet Dischinger, BERKSHIRE HATHAWAY HomeServices, Parks & Weisberg Realtors. Metro Search Inc. LLC DBA Apex MLS
 - $397,4304 bd3 ba2.5k sqft7816 Firescale Ct, Louisville, KY 40291For Sale
 MLS ID #1715089, Beverly Sapp, BERKSHIRE HATHAWAY HomeServices, Parks & Weisberg Realtors. Metro Search Inc. LLC DBA Apex MLS
 - $388,0974 bd3 ba2.5k sqft7922 Copper Drift Way, Louisville, KY 40291For SaleMLS ID #1715145, Daniel Spanyer, BERKSHIRE HATHAWAY HomeServices, Parks & Weisberg Realtors. Metro Search Inc. LLC DBA Apex MLS
- $367,3214 bd3 ba2.3k sqft10809 Pine Bellow Ln, Louisville, KY 40291For SaleMLS ID #1716445, Beverly Sapp, BERKSHIRE HATHAWAY HomeServices, Parks & Weisberg Realtors. Metro Search Inc. LLC DBA Apex MLS
- $349,0044 bd3 ba2k sqft10802 Brick Forge Pass, Louisville, KY 40291For SaleMLS ID #1717727, Daniel Spanyer, BERKSHIRE HATHAWAY HomeServices, Parks & Weisberg Realtors. Metro Search Inc. LLC DBA Apex MLS
- $385,8423 bd3 ba2.3k sqft10807 Pine Bellow Ln, Louisville, KY 40291For SaleMLS ID #1716742, Dana L Sansbury, BERKSHIRE HATHAWAY HomeServices, Parks & Weisberg Realtors. Metro Search Inc. LLC DBA Apex MLS
- $350,6044 bd3 ba2.1k sqft7826 Copper Drift Way, Louisville, KY 40291For SaleMLS ID #1715052, Jennifer F Robinson, BERKSHIRE HATHAWAY HomeServices, Parks & Weisberg Realtors. Metro Search Inc. LLC DBA Apex MLS
- $359,3433 bd3 ba2.1k sqft10805 Pine Bellow Ln, Louisville, KY 40291For SaleMLS ID #1715161, Dana L Sansbury, BERKSHIRE HATHAWAY HomeServices, Parks & Weisberg Realtors. Metro Search Inc. LLC DBA Apex MLS
- $357,8753 bd2 ba1.9k sqft7805 Copper Drift Way, Louisville, KY 40291For SaleMLS ID #1715041, Daniel Spanyer, BERKSHIRE HATHAWAY HomeServices, Parks & Weisberg Realtors. Metro Search Inc. LLC DBA Apex MLS
- $345,6413 bd3 ba2k sqft7803 Copper Drift Way, Louisville, KY 40291For SaleMLS ID #1717514, Janet Dischinger, BERKSHIRE HATHAWAY HomeServices, Parks & Weisberg Realtors. Metro Search Inc. LLC DBA Apex MLS
- $409,9473 bd2 ba1.6k sqft8220 Cedar Crest Ln, Louisville, KY 40291For SaleMLS ID #1723155, Janice M Waugh, United Real Estate Louisville. Metro Search Inc. LLC DBA Apex MLS
- $399,9473 bd2 ba1.5k sqft10118 Cedar Valley Ct, Louisville, KY 40291For SaleMLS ID #1723167, Janice M Waugh, United Real Estate Louisville. Metro Search Inc. LLC DBA Apex MLS
- $344,9004 bd3 ba2k sqftLOT 37 Jacks Lndg, Louisville, KY 40291For SaleMLS ID #1718582, Craig Mayer, Mayer REALTORS. Metro Search Inc. LLC DBA Apex MLS
- $424,9003 bd2 ba1.3k sqft10009 Fairmount Rd, Louisville, KY 40291For SaleMLS ID #1722844, Allyson A Leigh, At Home Louisville. Metro Search Inc. LLC DBA Apex MLS
- $357,5004 bd3 ba2.6k sqft12079 Parkview Trace Dr, Louisville, KY 40229For SaleMLS ID #1724232, Brian Stocker, PML Real Estate Group LLC. Metro Search Inc. LLC DBA Apex MLS
- $275,0004 bd2 ba2k sqft6807 Wunderly Ct, Louisville, KY 40291For SaleMLS ID #1722879, Mark G Hall, Parklands Realty. Metro Search Inc. LLC DBA Apex MLS
- $368,0004 bd3 ba2.1k sqft158 Elder Glen Ct, Mount Washington, KY 40047For SaleMLS ID #1721790, Michelle Hart, Exit Realty Home Front. Metro Search Inc. LLC DBA Apex MLS
- $249,9003 bd2 ba1.3k sqft6600 Renate Rd, Louisville, KY 40291For SaleMLS ID #1724496, Lisa K York, Mayer REALTORS. Metro Search Inc. LLC DBA Apex MLS
- $368,9364 bd3 ba2.1k sqft11713 Oriole Slough Ln, Louisville, KY 40229New ConstructionMetro Search Inc. LLC DBA Apex MLS
