Brand new all-brick ranch just completed. Build by award-winning builder, Wes Witten, this custom home offers a striking, open floor plan, upscale finishes, well-equipped kitchen with Quartz countertops and center island. Easy living with zero steps to enter the home from the garage or front porch! Rare side-entry two-car-garage! 3 bedrooms, 2 full baths. Great room with exciting linear electric fireplace! Don't miss!
For sale
$409,947
8220 Cedar Crest Ln, Louisville, KY 40291
3beds
1,630sqft
Single Family Residence
Built in 2025
7,840 Square Feet Lot
$-- Zestimate®
$252/sqft
$21/mo HOA
What's special
Upscale finishesAll-brick ranchExciting linear electric fireplaceWell-equipped kitchenStriking open floor planQuartz countertopsGreat room
- 34 days |
- 235 |
- 13 |
Zillow last checked:
Listing updated:
Listed by:
Janice M Waugh,
United Real Estate Louisville
Source: Metro Search Inc. LLC DBA Apex MLS,MLS#: 1723155
Facts & features
Interior
Bedrooms & bathrooms
- Bedrooms: 3
- Bathrooms: 2
- Full bathrooms: 2
Primary bedroom
- Level: First
Bedroom
- Level: First
Bedroom
- Level: First
Primary bathroom
- Level: First
Full bathroom
- Level: First
Breakfast room
- Level: First
Great room
- Level: First
Kitchen
- Level: First
Laundry
- Level: First
Heating
- Forced Air, Natural Gas
Cooling
- Central Air
Features
- Basement: None
- Number of fireplaces: 1
Interior area
- Total structure area: 1,630
- Total interior livable area: 1,630 sqft
- Finished area above ground: 1,630
- Finished area below ground: 0
Property
Parking
- Total spaces: 2
- Parking features: Attached, Entry Side
- Attached garage spaces: 2
Features
- Stories: 1
- Patio & porch: Porch
- Exterior features: See Remarks
- Fencing: None
Lot
- Size: 7,840 Square Feet
- Dimensions: 64 x 106 x 72 x 98
- Features: Corner Lot
Details
- Parcel number: 23363100840000
Construction
Type & style
- Home type: SingleFamily
- Architectural style: Ranch
- Property subtype: Single Family Residence
Materials
- Brick Veneer
- Foundation: Slab
- Roof: Shingle
Condition
- Year built: 2025
Utilities & green energy
- Sewer: Public Sewer
- Water: Public
- Utilities for property: Electricity Connected, Natural Gas Connected
Community & HOA
Community
- Subdivision: Cedar Ridge
HOA
- Has HOA: Yes
- HOA fee: $250 annually
Location
- Region: Louisville
Financial & listing details
- Price per square foot: $252/sqft
- Date on market: 7/13/2026
- Electric utility on property: Yes
Estimated market value
Not available
Estimated sales range
Not available
Not available
Price history
| Date | Event | Price |
|---|---|---|
| 7/13/2026 | Listed for sale | $409,947$252/sqft |
Source:  Metro Search Inc. LLC DBA Apex MLS #1723155 Report a problem Metro Search Inc. LLC DBA Apex MLS #1723155 Report a problem | ||
| 7/10/2026 | Listing removed | $409,947$252/sqft |
Source: Metro Search Inc. LLC DBA Apex MLS #1701774 Report a problem | ||
| 10/24/2025 | Listed for sale | $409,947+518.8%$252/sqft |
Source: Metro Search Inc. LLC DBA Apex MLS #1701774 Report a problem | ||
| 11/11/2024 | Sold | $66,250$41/sqft |
Source: Metro Search Inc. LLC DBA Apex MLS #1660056 Report a problem | ||
| 5/5/2024 | Pending sale | $66,250$41/sqft |
Source: Metro Search Inc. LLC DBA Apex MLS #1660056 Report a problem | ||
Public tax history
Tax history is unavailable.
Monthly payment
Est. payment
Payment breakdown
Explore the cost of this home by adjusting the details. Changes won't be saved.Climate risks
Neighborhood: Fern Creek
Nearby schools
GreatSchools rating
- 7/10Bates Elementary SchoolGrades: K-5Distance: 0.9 mi
- 3/10Newburg Middle SchoolGrades: 6-8Distance: 5.9 mi
- 2/10Fern Creek Traditional High SchoolGrades: 9-12Distance: 2.2 mi
- $66,250-- bd-- ba-- sqft8215 Cedar Crest Ln, Louisville, KY 40291Off Market
- $388,5003 bd2 ba1.5k sqft8207 Cedar Crest Ln, Louisville, KY 40291Sold
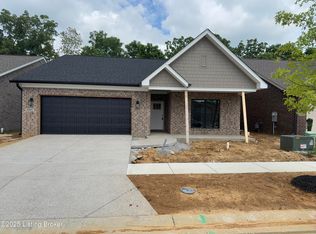
- $394,9003 bd2 ba1.6k sqft8209 Cedar Crest Ln, Louisville, KY 40291Sold

- $66,250-- bd-- ba-- sqft8220 Cedar Crest Ln, Louisville, KY 40291Sold
- $384,5473 bd2 ba1.6k sqft8203 Cedar Crest Ln, Louisville, KY 40291Sold
- $462,4004 bd4 ba3.8k sqft8812 Gentlewind Way, Louisville, KY 40291Off Market
- $66,250-- bd-- ba-- sqft8210 Cedar Crest Ln, Louisville, KY 40291Off Market
- $381,450-- bd-- ba-- sqft8219 Cedar Crest Ln, Louisville, KY 40291Sold
A local agent can set up tours, give advice and negotiate with sellers.
Similar homes
- $399,9473 bd2 ba1.5k sqft10118 Cedar Valley Ct, Louisville, KY 40291For Sale
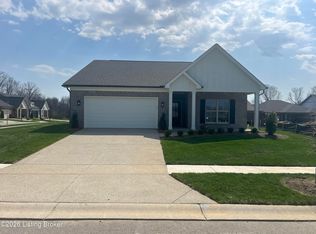
 MLS ID #1723167, Janice M Waugh, United Real Estate Louisville. Metro Search Inc. LLC DBA Apex MLS
 - $399,9503 bd2 ba1.3k sqft10009 Fairmount Rd, Louisville, KY 40291For Sale
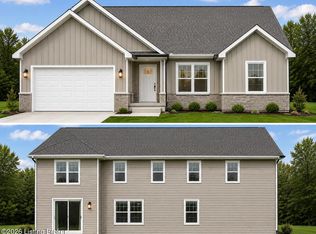 MLS ID #1722844, Allyson A Leigh, At Home Louisville. Metro Search Inc. LLC DBA Apex MLS
 - $375,6413 bd3 ba2.3k sqft10919 Blacksmith Rd, Louisville, KY 40291For Sale
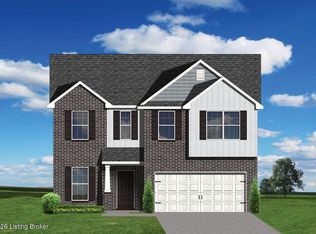 MLS ID #1717740, Dana L Sansbury, BERKSHIRE HATHAWAY HomeServices, Parks & Weisberg Realtors. Metro Search Inc. LLC DBA Apex MLS
 - $304,9002 bd2 ba1.6k sqft9602 Cornell Dr, Louisville, KY 40291For Sale
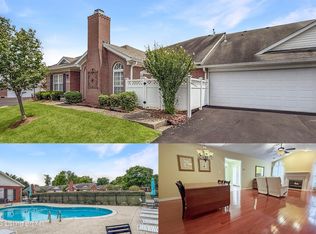 MLS ID #1724188, Amy H Pruitt, Real Broker, LLC. Metro Search Inc. LLC DBA Apex MLS
 - $420,0003 bd3 ba2.3k sqft484 New Christman Ln, Shepherdsville, KY 40165For SaleMLS ID #1725926, Ashley Reynolds, Inspire Realty LLC. Metro Search Inc. LLC DBA Apex MLS
- $318,5003 bd2 ba2k sqft7008 S Watterson Trl, Louisville, KY 40291For SaleMLS ID #1719349, Michael McWhorter, simpler.realestate. Metro Search Inc. LLC DBA Apex MLS
- $232,5003 bd2 ba1.5k sqft10114 Cedar Valley Ct, Louisville, KY 40291For SaleMLS ID #1718323, Ashley Peak, MINT Real Estate Group. Metro Search Inc. LLC DBA Apex MLS
- $240,0003 bd2 ba1.5k sqft8226 Cedar Crest Ln, Louisville, KY 40291For SaleMLS ID #1718324, Ashley Peak, MINT Real Estate Group. Metro Search Inc. LLC DBA Apex MLS
- $275,0004 bd2 ba2k sqft6807 Wunderly Ct, Louisville, KY 40291For SaleMLS ID #1722879, Mark G Hall, Parklands Realty. Metro Search Inc. LLC DBA Apex MLS
- $--3 bd3 ba2.1k sqft12630 Spring Haven Ct, Louisville, KY 40229AuctionMLS ID #1725889, Chris Barr, Barr Realty & Auction. Metro Search Inc. LLC DBA Apex MLS
- $249,9003 bd2 ba1.3k sqft6600 Renate Rd, Louisville, KY 40291For SaleMLS ID #1724496, Lisa K York, Mayer REALTORS. Metro Search Inc. LLC DBA Apex MLS
- $420,0003 bd3 ba2.1k sqft8408 Biggin Hill Ln, Louisville, KY 40220For SaleMLS ID #1722647, Karen Arvig, Keller Williams Realty. Metro Search Inc. LLC DBA Apex MLS
- $385,0003 bd2 ba1.9k sqft1318 Worth Ave, Shepherdsville, KY 40165For SaleMLS ID #1724747, Lou Ann Moore, Century 21 Advantage Plus. Metro Search Inc. LLC DBA Apex MLS
- $394,8003 bd2 ba1.5k sqft145 Heritage Way, Mount Washington, KY 40047For SaleMLS ID #1723425, Daniel Mudd, United Real Estate Louisville. Metro Search Inc. LLC DBA Apex MLS
- $344,9004 bd3 ba2k sqftLOT 37 Jacks Lndg, Louisville, KY 40291For SaleMLS ID #1718582, Craig Mayer, Mayer REALTORS. Metro Search Inc. LLC DBA Apex MLS
- $350,6044 bd3 ba2.1k sqft7826 Copper Drift Way, Louisville, KY 40291For SaleMLS ID #1715052, Jennifer F Robinson, BERKSHIRE HATHAWAY HomeServices, Parks & Weisberg Realtors. Metro Search Inc. LLC DBA Apex MLS
- $399,9003 bd2 ba1.6k sqft4425 Lochridge Pkwy, Louisville, KY 40299For SaleMLS ID #1704076, Kendy Darling, Metro Realty & Management Inc.. Metro Search Inc. LLC DBA Apex MLS
- $485,0003 bd3 ba2.2k sqft354 Deacon Trace Rd, Taylorsville, KY 40071For SaleMLS ID #1725829, Bailey R Mashburn, Area One Realty, LLC. Metro Search Inc. LLC DBA Apex MLS
- $350,0003 bd2 ba1.7k sqft12009 Brookmoor Dr, Middletown, KY 40243For SaleMLS ID #1726108, Martin L Shuck, MLSCO Realty. Metro Search Inc. LLC DBA Apex MLS
- $384,9003 bd2 ba1.5k sqft4427 Lochridge Pkwy, Louisville, KY 40299For SaleMLS ID #1701507, Kendy Darling, Metro Realty & Management Inc.. Metro Search Inc. LLC DBA Apex MLS
