SOLD AS-IS CURRENT CONDITION. Unique opportunity to purchase partially completed homes and build immediate equity while completing the final stages of construction to your own specifications. Major structural components are already in place, providing a significant head start and reducing both time and cost to completion. Remaining work includes brick veneer, insulation, drywall, and interior finish materials. These homes offer exceptional potential for small builders, real estate investors, licensed contractors, or buyers with construction experience who are looking to customize finishes and create value through completion. Purchasers have the flexibility to use their own contractors and select materials and design details that align with their vision and budget. Whether your goal is to create a custom personal residence, a profitable resale, or a long-term investment property, this is a rare opportunity to acquire homes with substantial work already completed and significant upside potential. Contact the listing agent for floor plans, pricing, and additional details.
For sale
Price cut: $7.5K (6/19)
$232,500
10114 Cedar Valley Ct, Louisville, KY 40291
3beds
1,550sqft
Single Family Residence
Built in 2025
5,227 Square Feet Lot
$231,900 Zestimate®
$150/sqft
$21/mo HOA
What's special
- 84 days |
- 500 |
- 32 |
Zillow last checked:
Listing updated:
Listed by:
Ashley Peak 502-468-5755,
MINT Real Estate Group
Source: Metro Search Inc. LLC DBA Apex MLS,MLS#: 1718323
Facts & features
Interior
Bedrooms & bathrooms
- Bedrooms: 3
- Bathrooms: 2
- Full bathrooms: 2
Primary bedroom
- Level: First
Bedroom
- Level: First
Bedroom
- Level: First
Primary bathroom
- Level: First
Full bathroom
- Level: First
Dining area
- Level: First
Kitchen
- Level: First
Living room
- Level: First
Living room
- Level: First
Heating
- Other
Features
- Basement: None
- Has fireplace: No
Interior area
- Total structure area: 1,550
- Total interior livable area: 1,550 sqft
- Finished area above ground: 1,550
- Finished area below ground: 0
Property
Parking
- Total spaces: 2
- Parking features: Attached, Entry Front, Driveway
- Attached garage spaces: 2
- Has uncovered spaces: Yes
Features
- Stories: 1
- Patio & porch: Patio, Porch
- Fencing: None
Lot
- Size: 5,227 Square Feet
- Features: Sidewalk, Level
Details
- Parcel number: 23363100870000
Construction
Type & style
- Home type: SingleFamily
- Architectural style: Raised Ranch
- Property subtype: Single Family Residence
Materials
- Wood Frame
- Foundation: Slab
- Roof: Shingle
Condition
- Year built: 2025
Utilities & green energy
- Sewer: Public Sewer
- Water: Public
- Utilities for property: Electricity Connected
Community & HOA
Community
- Subdivision: Cedar Ridge
HOA
- Has HOA: Yes
- HOA fee: $250 annually
Location
- Region: Louisville
Financial & listing details
- Price per square foot: $150/sqft
- Tax assessed value: $66,250
- Annual tax amount: $743
- Date on market: 5/23/2026
- Electric utility on property: Yes
Estimated market value
$231,900
$220,000 - $243,000
$2,272/mo
Price history
| Date | Event | Price |
|---|---|---|
| 6/19/2026 | Price change | $232,500-3.1%$150/sqft |
Source:  Metro Search Inc. LLC DBA Apex MLS #1718323 Report a problem Metro Search Inc. LLC DBA Apex MLS #1718323 Report a problem | ||
| 5/23/2026 | Listed for sale | $240,000$155/sqft |
Source: Metro Search Inc. LLC DBA Apex MLS #1718323 Report a problem | ||
Public tax history
| Year | Property taxes | Tax assessment |
|---|---|---|
| 2025 | $743 +102.7% | $66,250 +107% |
| 2024 | $366 -2.8% | $32,000 |
| 2023 | $377 | $32,000 |
Find assessor info on the county website
Monthly payment
Est. payment
Payment breakdown
Explore the cost of this home by adjusting the details. Changes won't be saved.Climate risks
Neighborhood: Fern Creek
Nearby schools
GreatSchools rating
- 7/10Bates Elementary SchoolGrades: K-5Distance: 0.9 mi
- 3/10Newburg Middle SchoolGrades: 6-8Distance: 5.8 mi
- 2/10Fern Creek Traditional High SchoolGrades: 9-12Distance: 2.2 mi
- $505,0003 bd2 ba2.4k sqft8203 Cedar Creek Rd, Louisville, KY 40291Off Market
- $399,9003 bd2 ba1.6k sqft10112 Cedar Valley Ct, Louisville, KY 40291For Sale

- $384,9003 bd2 ba1.6k sqft8211 Cedar Crest Ln, Louisville, KY 40291Sold

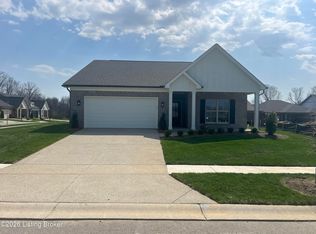
- $399,9473 bd2 ba1.5k sqft10118 Cedar Valley Ct, Louisville, KY 40291For Sale
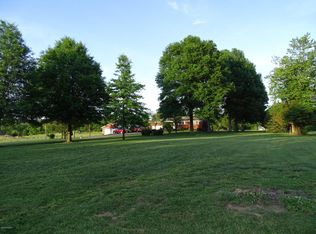
- $66,250-- bd-- ba-- sqft10110 Cedar Valley Ct, Louisville, KY 40291Sold
- $66,250-- bd-- ba-- sqft8210 Cedar Crest Ln, Louisville, KY 40291Off Market
- $384,5473 bd2 ba1.6k sqft8203 Cedar Crest Ln, Louisville, KY 40291Sold
- $240,0003 bd2 ba1.5k sqft8226 Cedar Crest Ln, Louisville, KY 40291For Sale
A local agent can set up tours, give advice and negotiate with sellers.
Similar homes
- $240,0003 bd2 ba1.5k sqft8226 Cedar Crest Ln, Louisville, KY 40291For Sale

 MLS ID #1718324, Ashley Peak, MINT Real Estate Group. Metro Search Inc. LLC DBA Apex MLS
 - $257,5003 bd2 ba1k sqft4701 Haeringdon Ct, Jeffersontown, KY 40299For Sale
 MLS ID #1715042, Joe Barnett, PML Real Estate Group LLC. Metro Search Inc. LLC DBA Apex MLS
 - $259,9003 bd2 ba1.5k sqft10107 McNeely Lake Dr, Louisville, KY 40229For Sale
 MLS ID #1725785, Anna R Sotes Torres, Real Estate Go To. Metro Search Inc. LLC DBA Apex MLS
 - $304,9002 bd2 ba1.6k sqft9602 Cornell Dr, Louisville, KY 40291For Sale
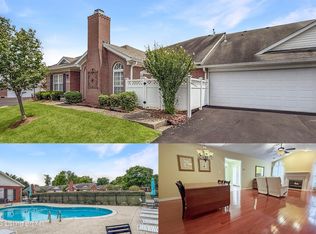 MLS ID #1724188, Amy H Pruitt, Real Broker, LLC. Metro Search Inc. LLC DBA Apex MLS
 - $--3 bd3 ba2.1k sqft12630 Spring Haven Ct, Louisville, KY 40229AuctionMLS ID #1725889, Chris Barr, Barr Realty & Auction. Metro Search Inc. LLC DBA Apex MLS
- $284,9004 bd4 ba2k sqft5403 Wethe Ct, Louisville, KY 40291For SaleMLS ID #1720615, Maria C Perez, Real Estate Unlimited. Metro Search Inc. LLC DBA Apex MLS
- $234,0003 bd2 ba1.1k sqft9022 Wanlou Dr, Louisville, KY 40272For SaleMLS ID #1725455, Tara Wilson, RE/MAX Integrity. Metro Search Inc. LLC DBA Apex MLS
- $318,5003 bd2 ba2k sqft7008 S Watterson Trl, Louisville, KY 40291For SaleMLS ID #1719349, Michael McWhorter, simpler.realestate. Metro Search Inc. LLC DBA Apex MLS
- $230,0003 bd2 ba1.3k sqft13900 S Lyons Ave, Louisville, KY 40272For SaleMLS ID #1720913, Sandra Ceballos, Kentucky Life Realty. Metro Search Inc. LLC DBA Apex MLS
- $186,9003 bd2 ba1.1k sqft4815 Plum Creek Rd, Taylorsville, KY 40071For SaleMLS ID #1725252, George Green, Green Team Real Estate Services. Metro Search Inc. LLC DBA Apex MLS
- $269,9003 bd3 ba1.7k sqft4820 Arroyo Trl, Louisville, KY 40229For SaleMLS ID #1724058, Walter L Collins, Realty Advanced. Metro Search Inc. LLC DBA Apex MLS
- $250,0002 bd2 ba1.7k sqft134 Shawnee Ct, Shepherdsville, KY 40165For SaleMLS ID #1725909, Donna Thompson, Team Thompson 1 Realty. LLC. Metro Search Inc. LLC DBA Apex MLS
- $225,0002 bd1 ba784 sqft1345 Cleo Ave, Louisville, KY 40213For SaleMLS ID #1713477, Andy Romero, United Real Estate Louisville. Metro Search Inc. LLC DBA Apex MLS
- $244,9993 bd2 ba1.4k sqft2217 Upper Hunters Trce, Louisville, KY 40216For SaleMLS ID #1722476, Nicole Vu, EXP Realty LLC. Metro Search Inc. LLC DBA Apex MLS
- $264,9003 bd2 ba2.1k sqft205 Carla Dr, Mount Washington, KY 40047For SaleMLS ID #1719019, Donna Thompson, Team Thompson 1 Realty. LLC. Metro Search Inc. LLC DBA Apex MLS
- $238,9003 bd1 ba1.2k sqft9512 Shoshone Way, Louisville, KY 40258For SaleMLS ID #1720866, Lisa Hawk, RE/MAX Integrity. Metro Search Inc. LLC DBA Apex MLS
- $220,0002 bd1 ba1.1k sqft6009 Emmalee Dr, Louisville, KY 40219For SaleMLS ID #1716859, Maria D Cruz, EXP Realty LLC. Metro Search Inc. LLC DBA Apex MLS
- $219,9004 bd2 ba1.4k sqft1714 Colony Ct, Shively, KY 40216For SaleMLS ID #1718902, Kendy Darling, Metro Realty & Management Inc.. Metro Search Inc. LLC DBA Apex MLS
- $200,0003 bd1 ba1.2k sqft10714 June Dr, Fairdale, KY 40118For SaleMLS ID #1724929, Kimberly C Alexander, Louisville Market Realtors. Metro Search Inc. LLC DBA Apex MLS
- $344,9004 bd3 ba2k sqftLOT 37 Jacks Lndg, Louisville, KY 40291For SaleMLS ID #1718582, Craig Mayer, Mayer REALTORS. Metro Search Inc. LLC DBA Apex MLS
