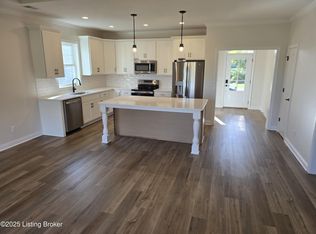
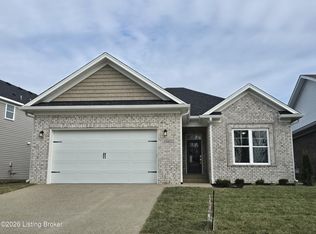
OPEN EVERY Saturday & Sunday from 2-4 pm! BRAND NEW CONSTRUCTION in Prime Jeffersontown Location! Welcome to this stunning 3-bedroom, 2-bath, all brick, new construction home offering quality craftsmanship, energy efficiency & stylish modern finishes throughout. With approximately 1,675 sq. ft., this home features all brick exterior, a 2-car garage & a well-designed open floor plan built for today's lifestyle. Step inside to find 9-foot ceilings, gas fireplace with gorgeous trim, LVP flooring throughout & ceramic tile in the bathrooms & utility room. The custom trim & crown molding, upgraded lighting package, super insulation-including insulated garage walls & ceiling, built-in gas fireplace-showcase the attention to detail in every corner. The gourmet kitchen boasts a large quartz center island, 42-inch upper cabinets with soft-close door and drawers and stainless steel appliances including a range, refrigerator, dishwasher, and above-range microwave. Additional touches like built-in laundry cabinets and a covered front & back porch with ceiling fan enhance comfort and convenience.
The spacious primary suite offers a hip-vault ceiling, double-bowl vanity, and a large walk-in closet.
Located in a prime Jeffersontown neighborhood, this property is one of 10 new homes available each featuring modern layouts and quality finishes.
Builder is a licensed Real Estate Broker in the States of Kentucky and Florida. Listing Agent is related to the Seller/Builder.
For sale
$399,900
4425 Lochridge Pkwy, Louisville, KY 40299
3beds
1,675sqft
Single Family Residence
Built in 2025
6,098 Square Feet Lot
$398,100 Zestimate®
$239/sqft
$-- HOA
What's special
Built-in laundry cabinetsBuilt-in gas fireplaceAll brick exteriorUpgraded lighting packageGourmet kitchenLarge quartz center islandWell-designed open floor plan
- 276 days |
- 432 |
- 20 |
Zillow last checked:
Listing updated:
Listed by:
Kendy Darling 502-500-8057,
Metro Realty & Management Inc.
Source: Metro Search Inc. LLC DBA Apex MLS,MLS#: 1704076
Facts & features
Interior
Bedrooms & bathrooms
- Bedrooms: 3
- Bathrooms: 2
- Full bathrooms: 2
Primary bedroom
- Level: First
Bedroom
- Level: First
Bedroom
- Level: First
Primary bathroom
- Level: First
Full bathroom
- Level: First
Breakfast room
- Level: First
Family room
- Level: First
Foyer
- Level: First
Great room
- Level: First
Kitchen
- Level: First
Laundry
- Level: First
Heating
- Natural Gas
Cooling
- Central Air
Features
- Basement: None
- Number of fireplaces: 1
Interior area
- Total structure area: 1,675
- Total interior livable area: 1,675 sqft
- Finished area above ground: 1,675
- Finished area below ground: 0
Property
Parking
- Total spaces: 2
- Parking features: Attached, Entry Front
- Attached garage spaces: 2
Features
- Stories: 1
- Patio & porch: Patio, Porch
- Fencing: None
Lot
- Size: 6,098 Square Feet
- Features: Sidewalk, Cleared
Details
- Parcel number: 414100080000
Construction
Type & style
- Home type: SingleFamily
- Architectural style: Ranch
- Property subtype: Single Family Residence
Materials
- Vinyl Siding, Brick
- Foundation: Concrete Perimeter
- Roof: Shingle
Condition
- Year built: 2025
Utilities & green energy
- Sewer: Public Sewer
- Water: Public
- Utilities for property: Electricity Connected, Natural Gas Connected
Community & HOA
Community
- Subdivision: None
HOA
- Has HOA: No
Location
- Region: Louisville
Financial & listing details
- Price per square foot: $239/sqft
- Date on market: 11/23/2025
- Electric utility on property: Yes
Estimated market value
$398,100
$378,000 - $418,000
$2,425/mo
Price history
| Date | Event | Price |
|---|---|---|
| 11/23/2025 | Listed for sale | $399,900$239/sqft |
Source:  Metro Search Inc. LLC DBA Apex MLS #1704076 Report a problem Metro Search Inc. LLC DBA Apex MLS #1704076 Report a problem | ||
Public tax history
Tax history is unavailable.
Monthly payment
Est. payment
Payment breakdown
Explore the cost of this home by adjusting the details. Changes won't be saved.Climate risks
Neighborhood: Jeffersontown
Nearby schools
GreatSchools rating
- 2/10Jeffersontown Elementary SchoolGrades: K-5Distance: 0.9 mi
- 4/10Carrithers Middle SchoolGrades: 6-8Distance: 0.9 mi
- 2/10Jeffersontown High SchoolGrades: 9-12Distance: 1.6 mi
- $384,9003 bd2 ba1.5k sqft4427 Lochridge Pkwy, Louisville, KY 40299For Sale
- $393,0003 bd2 ba1.5k sqft4423 Lochridge Pkwy, Louisville, KY 40299Sold
- $395,4003 bd2 ba1.6k sqft4429 Lochridge Pkwy, Louisville, KY 40299Sold


- $420,0003 bd3 ba2k sqft4421 Lochridge Pkwy, Louisville, KY 40299Sold
- $388,0003 bd2 ba1.5k sqft4419 Lochridge Pkwy, Louisville, KY 40299Sold
- $395,0003 bd2 ba1.6k sqft4417 Lochridge Pkwy, Jeffersontown, KY 40299Sold
- $309,100-- bd2 ba1.2k sqft4426 Lochridge Pkwy, Jeffersontown, KY 40299Off Market
- $325,0003 bd2 ba1.7k sqft4414 Lochridge Pkwy, Jeffersontown, KY 40299Sold
A local agent can set up tours, give advice and negotiate with sellers.
Similar homes
- $384,9003 bd2 ba1.5k sqft4427 Lochridge Pkwy, Louisville, KY 40299For Sale
 MLS ID #1701507, Kendy Darling, Metro Realty & Management Inc.. Metro Search Inc. LLC DBA Apex MLS
 - $359,0002 bd2 ba1.6k sqft10713 Spring Lawn Dr, Louisville, KY 40291For Sale
 MLS ID #1727286, Carrie Shallcross, Semonin Realtors. Metro Search Inc. LLC DBA Apex MLS
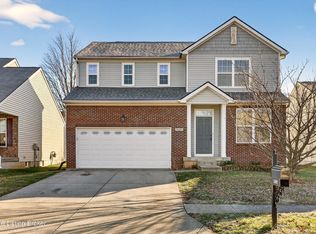
 - $380,0003 bd3 ba2.1k sqft5609 Red Crested Way, Louisville, KY 40218For Sale
 MLS ID #1727306, Jessica Hernandez, ZHomes Real Estate. Metro Search Inc. LLC DBA Apex MLS
 - $414,0003 bd2 ba1.6k sqft7911 Cultivator Ct, Louisville, KY 40291For Sale
 MLS ID #1722865, Ben J Bass, THRIVE Realty. Metro Search Inc. LLC DBA Apex MLS
 - $392,5003 bd2 ba2.2k sqft6807 Brighton Springs Ln, Louisville, KY 40291For SaleMLS ID #1721788, Rita Prada, Watson Realty. Metro Search Inc. LLC DBA Apex MLS
- $379,9003 bd2 ba1.6k sqft10104 Cedar Garden Dr, Louisville, KY 40291For SaleMLS ID #1718555, Ginny Carnes, United Real Estate Louisville. Metro Search Inc. LLC DBA Apex MLS
- $449,9503 bd2 ba1.6k sqft8008 Happy Jack Way, Louisville, KY 40299For SaleMLS ID #1701261, Sheryl R Thompson, Finely Crafted Realty LLC. Metro Search Inc. LLC DBA Apex MLS
- $279,0004 bd2 ba1.4k sqft3633 Johnston Way, Louisville, KY 40220For SaleMLS ID #1727332, Angela P Page, EXP Realty LLC. Metro Search Inc. LLC DBA Apex MLS
- $349,0004 bd2 ba1.7k sqft7408 Warrenton Hill Ct, Louisville, KY 40291For SaleMLS ID #1720450, Douglas T Watson, Realty Pros of Kentuckiana. Metro Search Inc. LLC DBA Apex MLS
- $420,0003 bd2 ba1.8k sqft295 Hope St, Mount Washington, KY 40047For SaleMLS ID #1727106, Martin L Shuck, MLSCO Realty. Metro Search Inc. LLC DBA Apex MLS
- $350,0003 bd2 ba1.7k sqft12009 Brookmoor Dr, Middletown, KY 40243For SaleMLS ID #1726108, Martin L Shuck, MLSCO Realty. Metro Search Inc. LLC DBA Apex MLS
- $318,4993 bd2 ba2k sqft7008 S Watterson Trl, Louisville, KY 40291For SaleMLS ID #1719349, Michael McWhorter, simpler.realestate. Metro Search Inc. LLC DBA Apex MLS
- $389,9003 bd3 ba1.9k sqft7703 Cottage Cove Way, Louisville, KY 40214For SaleMLS ID #1721710, Monica Dunlap, Totally About Houses. Metro Search Inc. LLC DBA Apex MLS
- $429,0003 bd2 ba1.6k sqft133 Stevenson Ave, Louisville, KY 40206For SaleMLS ID #1725907, Megan Quigley, Six Degrees Real Estate, LLC. Metro Search Inc. LLC DBA Apex MLS
- $344,9004 bd3 ba2k sqftLOT 43 Jacks Lndg, Louisville, KY 40291For SaleMLS ID #1719656, Craig Mayer, Mayer REALTORS. Metro Search Inc. LLC DBA Apex MLS
- $340,0003 bd3 ba2k sqft7001 Woodhaven Place Dr, Louisville, KY 40228For SaleMLS ID #1716139, Maria D Cruz, EXP Realty LLC. Metro Search Inc. LLC DBA Apex MLS
- $355,0003 bd2 ba2k sqft10507 Waycross Ave, Louisville, KY 40229For SaleMLS ID #1725143, Aaron Schork, Champion Properties. Metro Search Inc. LLC DBA Apex MLS
- $410,0003 bd3 ba2.3k sqft484 New Christman Ln, Shepherdsville, KY 40165For SaleMLS ID #1725926, Ashley Reynolds, Inspire Realty LLC. Metro Search Inc. LLC DBA Apex MLS
- $389,9003 bd2 ba1.5k sqft145 Heritage Way, Mount Washington, KY 40047For SaleMLS ID #1723425, Daniel Mudd, United Real Estate Louisville. Metro Search Inc. LLC DBA Apex MLS
- $357,0003 bd3 ba1.9k sqft8403 Gateway Run Rd, Louisville, KY 40229For SaleMLS ID #1716115, Darlene K Hirth, Exit Realty Crutcher. Metro Search Inc. LLC DBA Apex MLS
