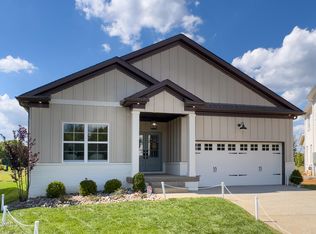
Complete & move-in ready! Welcome to this charming 3-bedroom, 2-bathroom, ranch, home with 1,613 sq ft of comfortable living space. The large primary bedroom features an ensuite bathroom and a spacious walk-in closet. Other notable features include granite countertops in kitchen, GE stainless steel appliances and luxury vinyl plank flooring in the main living areas. You can relax and entertain outdoors on the covered rear patio, perfect for enjoying morning coffee or evening gatherings with friends. Outside, the durable Hardie board siding enhances curb appeal while ensuring low maintenance for years to come. This new construction development offers a convenient location near Jeffersontown, at the intersection of Hurstbourne Lane & Watterson Trail, just behind the Meijer shopping center close to restaurants, shopping centers, grocery stores, and entertainment options. This home offers both comfort and convenience in one desirable package. Photos are from a previous build of the same floorplan, finishes vary.
For sale
$459,950
8008 Happy Jack Way, Louisville, KY 40299
3beds
1,613sqft
:
Get pre-qualified$3,069/mo
Single Family Residence
Built in 2025
6,534 Square Feet Lot
$456,600 Zestimate®
$285/sqft
$54/mo HOA
What's special
Spacious walk-in closetCovered rear patioGe stainless steel appliancesGranite countertops in kitchenEnhances curb appealComfortable living spaceLarge primary bedroom
- 288 days |
- 188 |
- 5 |
Zillow last checked:
Listing updated:
Listed by:
Sheryl R Thompson 502-322-6303,
Finely Crafted Realty LLC
Source: Metro Search Inc. LLC DBA Apex MLS,MLS#: 1701261
Facts & features
Interior
Bedrooms & bathrooms
- Bedrooms: 3
- Bathrooms: 2
- Full bathrooms: 2
Primary bedroom
- Level: First
Bedroom
- Level: First
Bedroom
- Level: First
Primary bathroom
- Level: First
Full bathroom
- Level: First
Dining area
- Level: First
Foyer
- Level: First
Kitchen
- Level: First
Laundry
- Level: First
Living room
- Level: First
Mud room
- Level: First
Heating
- Forced Air, Natural Gas
Cooling
- Central Air
Features
- Basement: None
- Has fireplace: No
Interior area
- Total structure area: 1,613
- Total interior livable area: 1,613 sqft
- Finished area above ground: 1,613
- Finished area below ground: 0
Property
Parking
- Total spaces: 2
- Parking features: Attached, Entry Front
- Attached garage spaces: 2
Features
- Stories: 1
- Fencing: None
Lot
- Size: 6,534 Square Feet
- Features: Covt/Restr, Sidewalk, Cleared
Details
- Parcel number: 412000590000
Construction
Type & style
- Home type: SingleFamily
- Architectural style: Ranch
- Property subtype: Single Family Residence
Materials
- Cement Siding, Brick
- Foundation: Slab, Concrete Perimeter
- Roof: Shingle
Condition
- Year built: 2025
Utilities & green energy
- Sewer: Public Sewer
- Water: Public
- Utilities for property: Electricity Connected, Natural Gas Connected
Community & HOA
Community
- Subdivision: The Paddock At Hurstbourne Commons
HOA
- Has HOA: Yes
- HOA fee: $650 annually
Location
- Region: Louisville
Financial & listing details
- Price per square foot: $285/sqft
- Date on market: 10/20/2025
- Electric utility on property: Yes
Estimated market value
$456,600
$434,000 - $479,000
$2,378/mo
Price history
| Date | Event | Price |
|---|---|---|
| 3/18/2026 | Price change | $459,950-3.2%$285/sqft |
Source:  Metro Search Inc. LLC DBA Apex MLS #1701261 Report a problem Metro Search Inc. LLC DBA Apex MLS #1701261 Report a problem | ||
| 3/26/2025 | Price change | $474,950-12.8%$294/sqft |
Source: Metro Search Inc. LLC DBA Apex MLS #1682771 Report a problem | ||
| 5/29/2024 | Price change | $544,950+3.8%$338/sqft |
Source: Metro Search Inc. LLC DBA Apex MLS #1646219 Report a problem | ||
| 9/26/2023 | Listed for sale | $524,950$325/sqft |
Source: Metro Search Inc. LLC DBA Apex MLS #1646219 Report a problem | ||
Public tax history
Tax history is unavailable.
Monthly payment
Est. payment
Payment breakdown
Explore the cost of this home by adjusting the details. Changes won't be saved.Climate risks
Neighborhood: Jeffersontown
Nearby schools
GreatSchools rating
- 3/10Watterson Elementary SchoolGrades: K-5Distance: 0.9 mi
- 3/10Ramsey Middle SchoolGrades: 6-8Distance: 4.5 mi
- 2/10Fern Creek Traditional High SchoolGrades: 9-12Distance: 2.5 mi
- $85,000-- bd-- ba-- sqft8016 Happy Jack Way, Louisville, KY 40299Off Market
- $85,000-- bd-- ba-- sqft8018 Happy Jack Way, Louisville, KY 40299Off Market
- $85,000-- bd-- ba-- sqft8020 Happy Jack Way, Louisville, KY 40299Off Market
- $599,9004 bd3 ba3k sqft8003 Penny Rose Ct, Louisville, KY 40299Sold
- $85,000-- bd-- ba-- sqft8006 Happy Jack Way, Louisville, KY 40299Off Market
- $48,000-- bd-- ba-- sqft8021 Happy Jack Way, Louisville, KY 40299Off Market
- $609,9005 bd5 ba3.4k sqft8023 Happy Jack Way, Louisville, KY 40299Pending
- $48,000-- bd-- ba-- sqft8019 Happy Jack Way, Louisville, KY 40299Off Market
A local agent can set up tours, give advice and negotiate with sellers.
Similar homes
- $414,0003 bd2 ba1.6k sqft7911 Cultivator Ct, Louisville, KY 40291For Sale

 MLS ID #1722865, Ben J Bass, THRIVE Realty. Metro Search Inc. LLC DBA Apex MLS
 - $424,9002 bd2 ba1.6k sqft12512 Button Willow Ln, Louisville, KY 40299For Sale
 MLS ID #1725308, Susan L Stomberger, Beck Realty Group. Metro Search Inc. LLC DBA Apex MLS
 - $400,0003 bd2 ba2.2k sqft6807 Brighton Springs Ln, Louisville, KY 40291For Sale
 MLS ID #1721788, Rita Prada, Watson Realty. Metro Search Inc. LLC DBA Apex MLS
 - $395,0003 bd2 ba1.6k sqft10104 Cedar Garden Dr, Louisville, KY 40291For Sale
 MLS ID #1718555, Ginny Carnes, United Real Estate Louisville. Metro Search Inc. LLC DBA Apex MLS
 - $429,9904 bd3 ba2k sqft8301 Fairmount Rd, Louisville, KY 40291New ConstructionMetro Search Inc. LLC DBA Apex MLS
- $395,0004 bd3 ba2.2k sqft11507 Caswell Springs Way, Louisville, KY 40291For SaleMLS ID #1722883, Keren Benabou, RE/MAX Premier Properties. Metro Search Inc. LLC DBA Apex MLS
- $349,0003 bd3 ba2.1k sqft3211 Brittany Pointe Ln, Louisville, KY 40220For SaleMLS ID #1724825, Sara Carpenter, Schuler Bauer Real Estate Services ERA Powered. Metro Search Inc. LLC DBA Apex MLS
- $422,9002 bd2 ba1.6k sqft12514 Button Willow Ln, Louisville, KY 40299For SaleMLS ID #1721619, Susan L Stomberger, Beck Realty Group. Metro Search Inc. LLC DBA Apex MLS
- $424,9904 bd3 ba2.1k sqft8305 Fairmount Rd, Louisville, KY 40291New ConstructionMetro Search Inc. LLC DBA Apex MLS
- $429,9003 bd2 ba1.6k sqft10503 Vista View Dr, Louisville, KY 40291New ConstructionMLS ID #1701953, Al A Hencheck, HMS Real Estate. Metro Search Inc. LLC DBA Apex MLS
- $404,9003 bd3 ba1.9k sqft7703 Cottage Cove Way, Louisville, KY 40214For SaleMLS ID #1721710, Monica Dunlap, Totally About Houses. Metro Search Inc. LLC DBA Apex MLS
- $399,9003 bd2 ba1.6k sqft10112 Cedar Valley Ct, Louisville, KY 40291For SaleMLS ID #1710439, Sara Orthober, Kentucky Select Properties. Metro Search Inc. LLC DBA Apex MLS
- $344,9004 bd3 ba2k sqftLOT 43 Jacks Lndg, Louisville, KY 40291For SaleMLS ID #1719656, Craig Mayer, Mayer REALTORS. Metro Search Inc. LLC DBA Apex MLS
- $385,0004 bd2 ba2k sqft367 Copper Creek Dr, Mount Washington, KY 40047For SaleMLS ID #1724809, Jamey Cox, 85W Real Estate. Metro Search Inc. LLC DBA Apex MLS
- $385,0004 bd3 ba1.8k sqft559 Ford Dr, Mount Washington, KY 40047For SaleMLS ID #1724962, Cynthia Garcia Suarez, Segrest Flaherty Realtors LLC. Metro Search Inc. LLC DBA Apex MLS
- $375,0004 bd3 ba2.2k sqft8208 Roseborough Rd, Louisville, KY 40228For SaleMLS ID #1722378, Katie Renfro, United Real Estate Louisville. Metro Search Inc. LLC DBA Apex MLS
- $375,0004 bd3 ba2.3k sqft8205 Roseborough Rd, Louisville, KY 40228For SaleMLS ID #1722379, Katie Renfro, United Real Estate Louisville. Metro Search Inc. LLC DBA Apex MLS
- $425,0004 bd3 ba1.9k sqft4304 Possibility Way, Louisville, KY 40245For SaleMLS ID #1711486, Yug Patel, Keller Williams Collective. Metro Search Inc. LLC DBA Apex MLS
- $398,8503 bd2 ba1.5k sqft145 Heritage Way, Mount Washington, KY 40047For SaleMLS ID #1723425, Daniel Mudd, United Real Estate Louisville. Metro Search Inc. LLC DBA Apex MLS
- $397,6703 bd3 ba2.1k sqft6402 Meadow Creek Ct, Louisville, KY 40229For SaleMLS ID #1720832, Ben Cox, DRH Realty of Kentucky. Metro Search Inc. LLC DBA Apex MLS
