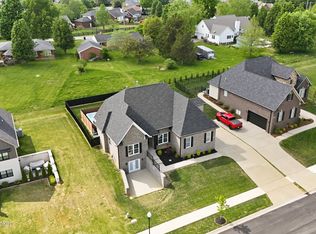
Welcome to this brand-new construction built for a family in mind. Step inside to an open floor plan with fireplace and custom built-ins in the living room. The large kitchen has lovely quartz countertops, lots of cabinets, gorgeous backsplash and large island. Luxury plank vinyl throughout for easy maintenance. A first-floor office and built in cubbies are super convenient. The second floor has 4 large bedrooms and 3 full baths. A full finished basement with large living space and 5th bedroom with full bath are great extra space for lots of entertaining. A covered back deck and large yard ready for those summer get togethers. This home has lots of bells and whistles and is ready for you to make it your home.
Pending
$609,900
8023 Happy Jack Way, Louisville, KY 40299
5beds
3,475sqft
:
Get pre-qualified$4,053/mo
Single Family Residence
Built in 2025
7,405 Square Feet Lot
$607,900 Zestimate®
$176/sqft
$54/mo HOA
What's special
Lots of cabinetsCovered back deckLarge kitchenGorgeous backsplashBuilt in cubbiesOpen floor planFirst-floor office
- 124 days |
- 527 |
- 21 |
Zillow last checked:
Listing updated:
Listed by:
Paula T Thieneman-Bates 502-409-7653,
Louisville Realty Group,
Carol Weber 502-821-1513
Source: Metro Search Inc. LLC DBA Apex MLS,MLS#: 1712582
Facts & features
Interior
Bedrooms & bathrooms
- Bedrooms: 5
- Bathrooms: 5
- Full bathrooms: 4
- 1/2 bathrooms: 1
Primary bedroom
- Level: Second
Bedroom
- Level: Second
Bedroom
- Level: Second
Bedroom
- Level: Second
Bedroom
- Level: Basement
Primary bathroom
- Level: Second
Half bathroom
- Level: First
Full bathroom
- Level: Second
Full bathroom
- Level: Basement
Family room
- Level: Basement
Great room
- Level: First
Kitchen
- Level: First
Laundry
- Level: Second
Mud room
- Level: First
Office
- Level: First
Heating
- Forced Air, Natural Gas
Cooling
- Central Air
Features
- Basement: Finished
- Number of fireplaces: 1
Interior area
- Total structure area: 2,600
- Total interior livable area: 3,475 sqft
- Finished area above ground: 2,600
- Finished area below ground: 875
Property
Parking
- Total spaces: 2
- Parking features: Attached, Entry Front
- Attached garage spaces: 2
Features
- Stories: 2
- Patio & porch: Deck, Porch
- Fencing: None
Lot
- Size: 7,405 Square Feet
- Features: Sidewalk, Level
Details
- Parcel number: 412000700000
Construction
Type & style
- Home type: SingleFamily
- Architectural style: Traditional
- Property subtype: Single Family Residence
Materials
- Brick Veneer
- Foundation: Concrete Perimeter
- Roof: Shingle
Condition
- New construction: Yes
- Year built: 2025
Utilities & green energy
- Sewer: Public Sewer
- Water: Public
- Utilities for property: Natural Gas Connected
Community & HOA
Community
- Subdivision: The Paddock At Hurstbourne Commons
HOA
- Has HOA: Yes
- HOA fee: $650 annually
Location
- Region: Louisville
Financial & listing details
- Price per square foot: $176/sqft
- Date on market: 3/26/2026
Estimated market value
$607,900
$578,000 - $638,000
$3,956/mo
Price history
| Date | Event | Price |
|---|---|---|
| 7/22/2026 | Pending sale | $609,900$176/sqft |
Source:  Metro Search Inc. LLC DBA Apex MLS #1712582 Report a problem Metro Search Inc. LLC DBA Apex MLS #1712582 Report a problem | ||
| 3/26/2026 | Listed for sale | $609,900$176/sqft |
Source: Metro Search Inc. LLC DBA Apex MLS #1712582 Report a problem | ||
Public tax history
Tax history is unavailable.
Monthly payment
Est. payment
Payment breakdown
Explore the cost of this home by adjusting the details. Changes won't be saved.Climate risks
Neighborhood: Jeffersontown
Nearby schools
GreatSchools rating
- 3/10Watterson Elementary SchoolGrades: K-5Distance: 0.9 mi
- 3/10Ramsey Middle SchoolGrades: 6-8Distance: 4.5 mi
- 2/10Fern Creek Traditional High SchoolGrades: 9-12Distance: 2.5 mi
- $85,000-- bd-- ba-- sqft8025 Happy Jack Way, Louisville, KY 40299Off Market
- $48,000-- bd-- ba-- sqft8021 Happy Jack Way, Louisville, KY 40299Off Market
- $85,000-- bd-- ba-- sqft8027 Happy Jack Way, Louisville, KY 40299Off Market
- $48,000-- bd-- ba-- sqft8019 Happy Jack Way, Louisville, KY 40299Off Market
- $85,000-- bd-- ba-- sqft8029 Happy Jack Way, Louisville, KY 40299Off Market
- $48,000-- bd-- ba-- sqft8017 Happy Jack Way, Louisville, KY 40299Off Market
- $459,9503 bd2 ba1.6k sqft8008 Happy Jack Way, Louisville, KY 40299For Sale
- $85,000-- bd-- ba-- sqft8016 Happy Jack Way, Louisville, KY 40299Off Market
A local agent can set up tours, give advice and negotiate with sellers.
Similar homes
- $675,0005 bd4 ba4.2k sqft4406 Blue Wisteria Ct, Jeffersontown, KY 40299For Sale

 MLS ID #1723856, Brad Long, 85W Real Estate. Metro Search Inc. LLC DBA Apex MLS
 - $615,0004 bd4 ba3.5k sqft12614 Valley Pine Dr, Louisville, KY 40299For Sale
 MLS ID #1722423, Mackenzie Harris, Mayer REALTORS. Metro Search Inc. LLC DBA Apex MLS
 - $625,0004 bd3 ba3k sqft4815 Saddle Bend Way, Louisville, KY 40299For Sale
 MLS ID #1720549, Carol Weber, Louisville Realty Group. Metro Search Inc. LLC DBA Apex MLS
 - $539,9004 bd3 ba2.7k sqft10331 Truman Way, Jeffersontown, KY 40299For Sale
 MLS ID #1722940, Judy Marlowe, United Real Estate Louisville. Metro Search Inc. LLC DBA Apex MLS
 - $645,0004 bd3 ba2.6k sqft7906 Trading Post Ct, Louisville, KY 40291New ConstructionMLS ID #1724178, John Milliner, simpler.realestate. Metro Search Inc. LLC DBA Apex MLS
- $589,0004 bd3 ba2.7k sqft1339 Helm Place Ln, Louisville, KY 40299For SaleMLS ID #1717281, Heather Castro, Homepage Realty. Metro Search Inc. LLC DBA Apex MLS
- $595,0005 bd4 ba2.6k sqft7902 Wagon Trail Ct, Louisville, KY 40291New ConstructionMLS ID #1718830, John Milliner, simpler.realestate. Metro Search Inc. LLC DBA Apex MLS
- $440,0004 bd3 ba2.8k sqft10307 Truman Way, Jeffersontown, KY 40299For SaleMLS ID #1721054, Moya N Jackson, The Collective Realty Co.. Metro Search Inc. LLC DBA Apex MLS
- $639,0005 bd5 ba4k sqft17117 Shakes Creek Dr, Fisherville, KY 40023For SaleMLS ID #1722375, Elaine Prince, Metts Group, LLC. Metro Search Inc. LLC DBA Apex MLS
- from $621,4004 bd4 ba3.1k sqftWashington Plan, Creekside Commons, Louisville, KY 40299New ConstructionElite Built Homes
- $639,9006 bd3 ba3k sqft15806 Stonehouse Ct, Louisville, KY 40245For SaleMLS ID #1723157, Darla Baldridge, The Breland Group. Metro Search Inc. LLC DBA Apex MLS
- $794,9005 bd4 ba3.5k sqft4011 Thomas Farm Dr, Louisville, KY 40299New ConstructionMLS ID #1717518, Chase Thieneman, C. Thieneman REALTORS, LLC. Metro Search Inc. LLC DBA Apex MLS
- $784,9004 bd4 ba4.1k sqft3214 Grand Lakes Dr, Louisville, KY 40299For SaleMLS ID #1722613, Laura Rice & Associates, Lenihan Sotheby's Int'l Realty. Metro Search Inc. LLC DBA Apex MLS
- $784,9004 bd4 ba2.8k sqft4007 Thomas Farm Dr, Louisville, KY 40299For SaleMLS ID #1717969, Carol Weber, Louisville Realty Group. Metro Search Inc. LLC DBA Apex MLS
- $690,0004 bd4 ba3.2k sqft8607 Glenhope Dr, Louisville, KY 40291New ConstructionMLS ID #1722228, John Milliner, simpler.realestate. Metro Search Inc. LLC DBA Apex MLS
- $839,0004 bd4 ba3.4k sqft4005 Thomas Farm Dr, Louisville, KY 40299For SaleMLS ID #1720077, Carol Weber, Louisville Realty Group. Metro Search Inc. LLC DBA Apex MLS
- $649,9964 bd4 ba3.1k sqft155 Goodlett Kilner Ct, Mount Washington, KY 40047For SaleMLS ID #1722941, Kevin W Lewis, RE/MAX Premier Properties. Metro Search Inc. LLC DBA Apex MLS
- $545,0004 bd3 ba3.1k sqft17418 Shakes Creek Dr, Fisherville, KY 40023For SaleMLS ID #1718424, Mark Naber, Redfin. Metro Search Inc. LLC DBA Apex MLS
- $550,0004 bd3 ba2.7k sqft14612 Reserve Park Pl, Louisville, KY 40299For SaleMLS ID #1710435, Dana E Willett, Keller Williams Collective. Metro Search Inc. LLC DBA Apex MLS
- $599,9004 bd3 ba2.8k sqft5211 Rock Ridge Dr, Louisville, KY 40241For SaleMLS ID #1701720, Laura Rice & Associates, Lenihan Sotheby's Int'l Realty. Metro Search Inc. LLC DBA Apex MLS
