Welcome to the Granite Coast floorplan—where stylish design meets everyday functionality. This open-concept, single-story home offers 3 bedrooms and 2 bathrooms, ideal for modern living. You'll love the spacious layout that flows effortlessly from the kitchen to the living and dining areas, anchored by a cozy direct vent fireplace.
The kitchen is a standout, featuring Aristokraft Sinclair Frost cabinetry, granite countertops, a full wall tile backsplash, and a stainless steel appliance package that includes a gas range, microwave vented to the outside, dishwasher, and side-by-side refrigerator. A convenient drop zone cubbie just off the entry adds extra storage and organization.
Luxury vinyl plank flooring extends through the living areas, all bedrooms, and the utility room, while the bathrooms feature durable and stylish tile flooring paired with 2CM quartz countertops.
Step outside to enjoy the covered patioperfect for relaxing or entertaining. Please note: mirrors are not included in this home.
Don't miss the opportunity to own this beautiful and functional Granite Coast home!
Sold for $360,050
$360,050
7820 Copper Drift Way, Louisville, KY 40291
3beds
1,877sqft
Single Family Residence
Built in 2025
0.29 Acres Lot
$359,400 Zestimate®
$192/sqft
$2,565 Estimated rent
Home value
$359,400
$341,000 - $377,000
$2,565/mo
Zestimate® history
Owner options
List your home for rent
$2,565/mo
Rent Zestimate®
Find your next renter with Zillow Rental Manager. Plus, with online applications, you can quickly screen prospective tenants – for free.
$2,565/mo
Rent Zestimate®
Refinance and save
$2,834/mo
Est. payment
Refinancing to a lower rate could help reduce your monthly payments and save thousands over the life of the loan.
$2,834/mo
Est. payment
Explore your selling options
Work with a Zillow partner agent
Leverage their expertise and Zillow's premium Showcase listings to get your home seen by more buyers.
Get startedList with your own agent
Get your home in front of millions of buyers by listing it on Zillow.
Learn how to do itSell it yourself
Take full control of how buyers see your home on Zillow by listing For Sale by Owner (FSBO).
List your homeWhat's special
Cozy direct vent fireplaceCovered patioAristokraft sinclair frost cabinetrySpacious layoutFull wall tile backsplashStainless steel appliance packageGas range
Zillow last checked:
Listing updated:
Listed by:
Jennifer F Robinson 502-528-5525,
BERKSHIRE HATHAWAY HomeServices, Parks & Weisberg Realtors
Bought with:
Debbie A Hassman, 183584
United Real Estate Louisville
Source: Metro Search Inc. LLC DBA Apex MLS,MLS#: 1693861
Facts & features
Interior
Bedrooms & bathrooms
- Bedrooms: 3
- Bathrooms: 2
- Full bathrooms: 2
Primary bedroom
- Level: First
Bedroom
- Level: First
Bedroom
- Level: First
Primary bathroom
- Level: First
Full bathroom
- Level: First
Family room
- Level: First
Kitchen
- Description: Eat In
- Level: First
Laundry
- Level: First
Other
- Description: Flex Space
- Level: First
Heating
- Forced Air, Natural Gas
Cooling
- Central Air
Features
- Basement: None
- Number of fireplaces: 1
Interior area
- Total structure area: 1,877
- Total interior livable area: 1,877 sqft
- Finished area above ground: 1,877
- Finished area below ground: 0
Property
Parking
- Total spaces: 2
- Parking features: Attached
- Attached garage spaces: 2
Features
- Stories: 1
- Patio & porch: Patio
- Fencing: None
Lot
- Size: 0.29 Acres
- Features: Corner Lot, Covt/Restr, Sidewalk
Details
- Parcel number: 413800900000
Construction
Type & style
- Home type: SingleFamily
- Architectural style: Ranch
- Property subtype: Single Family Residence
Materials
- Vinyl Siding, Wood Frame, Brick Veneer
- Foundation: Slab
- Roof: Shingle
Condition
- Year built: 2025
Utilities & green energy
- Sewer: Public Sewer
- Water: Public
- Utilities for property: Electricity Connected
Community & HOA
Community
- Subdivision: Glenmary Farms
HOA
- Has HOA: Yes
- HOA fee: $600 annually
Location
- Region: Louisville
Financial & listing details
- Price per square foot: $192/sqft
- Date on market: 3/23/2026
- Electric utility on property: Yes
Price history
| Date | Event | Price |
|---|---|---|
| 4/23/2026 | Sold | $360,050$192/sqft |
Source:  Metro Search Inc. LLC DBA Apex MLS #1693861 Report a problem Metro Search Inc. LLC DBA Apex MLS #1693861 Report a problem | ||
| 3/24/2026 | Pending sale | $360,050$192/sqft |
Source: Metro Search Inc. LLC DBA Apex MLS #1693861 Report a problem | ||
| 3/23/2026 | Listed for sale | $360,050$192/sqft |
Source: Metro Search Inc. LLC DBA Apex MLS #1693861 Report a problem | ||
| 3/23/2026 | Pending sale | $360,050$192/sqft |
Source: Metro Search Inc. LLC DBA Apex MLS #1693861 Report a problem | ||
| 7/30/2025 | Price change | $360,050-0.8%$192/sqft |
Source: Metro Search Inc. LLC DBA Apex MLS #1693861 Report a problem | ||
| 7/29/2025 | Listed for sale | $363,050$193/sqft |
Source: Metro Search Inc. LLC DBA Apex MLS #1693861 Report a problem | ||
Public tax history
Tax history is unavailable.
Neighborhood: Fern Creek
Nearby homes

- $337,9813 bd2 ba1.8k sqft7901 Copper Drift Way, Louisville, KY 40291Sold
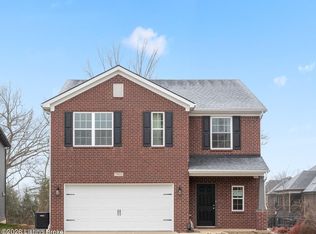
- $358,5514 bd3 ba2.1k sqft7933 Copper Drift Way, Louisville, KY 40291Sold
- $29,000-- bd-- ba-- sqft10805 Brick Forge Pass, Louisville, KY 40291Off Market
- $29,000-- bd-- ba-- sqft7824 Copper Drift Way, Louisville, KY 40291Off Market
- $401,8664 bd3 ba2.4k sqft7824 Copper Drift Way, Louisville, KY 40291Sold
- $382,6314 bd3 ba2.5k sqft7825 Copper Drift Way, Louisville, KY 40291Sold
- $29,000-- bd-- ba-- sqft7818 Copper Drift Way, Louisville, KY 40291Off Market
- $350,6044 bd3 ba2.1k sqft7826 Copper Drift Way, Louisville, KY 40291For Sale
Nearby schools
GreatSchools rating
- 7/10Bates Elementary SchoolGrades: K-5Distance: 1.3 mi
- 3/10Newburg Middle SchoolGrades: 6-8Distance: 7 mi
- 2/10Fern Creek Traditional High SchoolGrades: 9-12Distance: 2.7 mi


Get pre-qualified for a loan
At Zillow Home Loans, we can pre-qualify you in as little as 5 minutes with no impact to your credit score.An equal housing lender. NMLS #10287.
Sell for more on Zillow
Get a Zillow Showcase℠ listing at no additional cost and you could sell for .
$359,400
2% more
+$7,188
With Zillow Showcase(estimated)
$366,588
- Kentucky
- Jefferson County
- Louisville
- 40291
- Fern Creek
- 7820 Copper Drift Way
Nearby cities
Nearby neighborhoods
Nearby zip codes
Other Louisville Topics
