Skip main navigation
Off market
  • $614,500

    110 Marisa Ln, Gilbertsville, PA 19525

    4beds
    3baths
    3,670sqft
    SingleFamily
    Built in 2015
    6,534 Square Feet Lot
    $614,500 Zestimate®
    $167/sqft
    $3,744 Estimated rent

    Home value

    $614,500

    $584,000 - $645,000

    $3,744/mo

    Zestimate® history
    Loading
    Loading...

    Owner options

    List your home for rent

    $3,744/mo

    Rent Zestimate®

    Find your next renter with Zillow Rental Manager. Plus, with online applications, you can quickly screen prospective tenants – for free.

    Learn more

    $3,744/mo

    Rent Zestimate®

    Refinance and save

    $4,015/mo

    Est. payment

    Refinancing to a lower rate could help reduce your monthly payments and save thousands over the life of the loan.

    See today's rates

    $4,015/mo

    Est. payment

    Explore your selling options

    Work with a Zillow partner agent

    Leverage their expertise and Zillow's premium Showcase listings to get your home seen by more buyers.

    Get started

    List with your own agent

    Get your home in front of millions of buyers by listing it on Zillow.

    Learn how to do it

    Sell it yourself

    Take full control of how buyers see your home on Zillow by listing For Sale by Owner (FSBO).

    List your home

    What's special

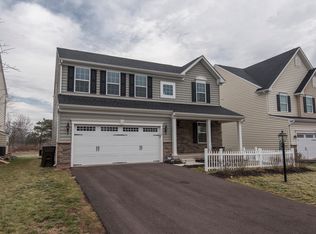
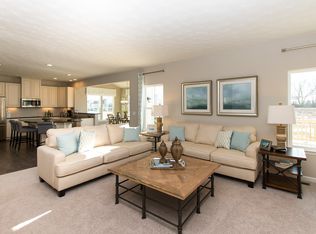
    Welcome to 110 Marisa Lane in Hanover Woods. This stunning 4 bedroom 2.5 bath home is move in ready! Relax on the front porch on those warm summer evenings! Inside there's gorgeous ceramic tile that runs from the front door through the kitchen and into the breakfast room! Pretty and durable for the active family with paws & little feet! Check out the gourmet kitchen! You'll love prepping your favorite recipes for summertime entertaining on the over sized island with granite counter tops. The breakfast bar, with matching granite, sits 2-3 more guests next to the bright & sunny breakfast room. Double oven, stainless appliances & large pantry! The open floor plan flows right into the great room. A huge room with 2 large windows and a gas fireplace to warm up the chilly nights. Set the table in your new dining room for family celebrations! A main floor study or possible main floor guest or play room. Close the french doors for quite or privacy. Upstairs is a stunning master bedroom with en suite bath, separate shower, double sinks and garden tub. Bedroom 2 is almost as large as the master, 19 X 14! A double closet too! This bedroom could also accommodate a parent or nanny. Bedroom 3 is bright & spacious. Bedroom 4 is also generous in size for your visiting guests! Lots of closet space for clothes & linens! Hall bath has double sinks! Upstairs laundry too! Open concept wood railing leads down to the the finished basement making it feel more a part of the house! There's plenty of room for a game of ping pong, game systems and a gym area. Wall mounted TV for the Eagles games and a place to relax! High tech options are already built in with Ethernet ports & it's smart TV ready! There's plenty of storage as well! Attached 2 car garage makes bringing groceries into the house so easy! There's inside access, a landing area and closet for shoes, hats & coats! Out back there's a large custom paver patio and wooded area allows for plenty of privacy. Get ready for great summertime grilling! A family oriented neighborhood with easy access to Rt. 100, Rt.422, the Philadelphia Premium Outlets, Allentown & down to Exton! Grocery shopping, the Coventry Mall, Target & Walmart are minutes away! Boyertown Schools, Boyertown YMCA, playgrounds & baseball fields all right there for your family! 2018-07-22

    This property is not currently displayed as for sale or rent on Zillow. This may be different from what's on other websites or public sources.
    Facts & features

    Interior

    Bedrooms & bathrooms
    • Bedrooms: 4
    • Bathrooms: 3
    Heating
    • Forced air, Gas
    Cooling
    • Central
    Appliances
    • Included: Dishwasher, Garbage disposal, Microwave
    Features
    • Master Bath(s), CeilngFan(s), Water Treat System, Dining Area, Kitchen - Island, Butlers Pantry, Stall Shower
    • Flooring: Tile
    • Basement: Finished
    • Has fireplace: Yes
    Interior area
    • Total interior livable area: 3,670 sqft

    Property

    Parking
    • Total spaces: 2
    • Parking features: Garage - Attached
    Features
    • Exterior features: Stone, Vinyl
    Lot
    • Size: 6,534 Square Feet
    Details
    • Parcel number: 470001420081

    Construction

    Type & style
    • Home type: SingleFamily
    Condition
    • Year built: 2015

    Community & HOA

    HOA
    • Has HOA: Yes
    • HOA fee: $48 monthly
    Location
    • Region: Gilbertsville

    Financial & listing details

    • Price per square foot: $167/sqft
    • Tax assessed value: $196,270
    • Annual tax amount: $7,557

    Price history

    DateEventPrice
    7/28/2018Sold$400,000$109/sqft
    Source: Public Record Report a problem
    6/26/2018Pending sale$400,000$109/sqft
    Source: BHHS Fox & Roach - Collegeville #1001583388 Report a problem
    5/25/2018Listed for sale$400,000+1.3%$109/sqft
    Source: BHHS Fox & Roach-Collegeville #1001583388 Report a problem
    12/30/2017Listing removed$395,000$108/sqft
    Source: BHHS Fox & Roach-Collegeville #7033581 Report a problem
    10/28/2017Price change$395,000-1%$108/sqft
    Source: BHHS Fox & Roach-Collegeville #7033581 Report a problem
    8/27/2017Price change$398,900-1.5%$109/sqft
    Source: BHHS Fox & Roach-Collegeville #7033581 Report a problem
    8/8/2017Listed for sale$405,000+7.3%$110/sqft
    Source: BHHS Fox & Roach-Collegeville #7033581 Report a problem
    10/24/2014Sold$377,486+302.1%$103/sqft
    Source: Public Record Report a problem
    7/15/2014Sold$93,890$26/sqft
    Source: Public Record Report a problem

    Public tax history

    YearProperty taxesTax assessment
    2025$7,557 +4%$196,270
    2024$7,268 $196,270
    2023$7,268 +6%$196,270
    2022$6,859 +3.4%$196,270
    2021$6,636 +3.2%$196,270
    2020$6,431 +3%$196,270
    2019$6,243 +4.1%$196,270
    2018$5,997 +3.9%$196,270
    2017$5,772 +1.4%$196,270
    2016$5,692 +3.2%$196,270
    2015$5,516 $196,270
    Find assessor info on the county website

    Neighborhood: 19525

    Nearby schools

    GreatSchools rating
    Schools provided by the listing agent
    • High: BOYERTOWN
    • District: Boyertown Area

    Source: The MLS. This data may not be complete. We recommend contacting the local school district to confirm school assignments for this home.

    Get a cash offer in 3 minutes
    Find out how much your home could sell for in as little as 3 minutes with a no-obligation cash offer.
    Estimated market value
    $614,500
    Get a cash offer in 3 minutes
    Find out how much your home could sell for in as little as 3 minutes with a no-obligation cash offer.
    Estimated market value
    $614,500