Skip main navigation
Off market
  • $617,500

    114 Marisa Ln, Gilbertsville, PA 19525

    4beds
    2baths
    3,230sqft
    SingleFamily
    Built in 2015
    6,783 Square Feet Lot
    $617,500 Zestimate®
    $191/sqft
    $3,464 Estimated rent

    Home value

    $617,500

    $587,000 - $648,000

    $3,464/mo

    Zestimate® history
    Loading
    Loading...

    Owner options

    List your home for rent

    $3,464/mo

    Rent Zestimate®

    Find your next renter with Zillow Rental Manager. Plus, with online applications, you can quickly screen prospective tenants – for free.

    Learn more

    $3,464/mo

    Rent Zestimate®

    Refinance and save

    $4,058/mo

    Est. payment

    Refinancing to a lower rate could help reduce your monthly payments and save thousands over the life of the loan.

    See today's rates

    $4,058/mo

    Est. payment

    Explore your selling options

    Work with a Zillow partner agent

    Leverage their expertise and Zillow's premium Showcase listings to get your home seen by more buyers.

    Get started

    List with your own agent

    Get your home in front of millions of buyers by listing it on Zillow.

    Learn how to do it

    Sell it yourself

    Take full control of how buyers see your home on Zillow by listing For Sale by Owner (FSBO).

    List your home

    What's special

    Experience the new Ryan Homes Promise where buying your new home is simple, exciting, and rewarding. Finished Basement, Stainless Steel Appliances & Granite Countertops is now included! Plus we will give you $5,000 CASH toward closing. Hanover Woods is Montgomery County's premier single family home community located within New Hanover Town Center! Close to shopping, restaurants, parks and walking trails! Featuring single family homes surrounded by beautiful open space! 100% financing available. Featuring a center hall colonial design, the Milan offers all the amenities you need for modern life in a timeless design. Walking into the Foyer, a generous Family Room is straight ahead, with a formal Living Room and Dining Room to your left; or select the optional Study for homework space, or work from home. Add a fireplace in the Family Room to make it even cozier. Through the dinette, the spacious Kitchen features an optional island and lots of counter space. The Morning Room with breakfast bar and gourmet island creates a cook's paradise with plenty of room for entertaining. And handy family entry with optional arrival center makes organization a snap, and is completed with a convenient powder room. Upstairs 3 bedrooms, a loft and 2 baths are standard, along with a coveted 2nd floor Laundry Room. The loft can be converted into an optional 4th bedroom, or make it a bonus room for extra space. The Owner's Suite is luxurious and features a huge walk-in closet with a double bowl vanity. Choose to upgrade the Owner's Bath with a soaking tub and shower. Selling from our newly decorated Rome Model! 3032 Dotterer Road Gilbertsville, PA 19525. Photos are for illustrative purposes only. Agent: Now Selling! Call to pre-register your clients - 610-652-2524.

    This property is not currently displayed as for sale or rent on Zillow. This may be different from what's on other websites or public sources.
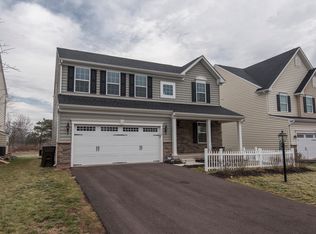
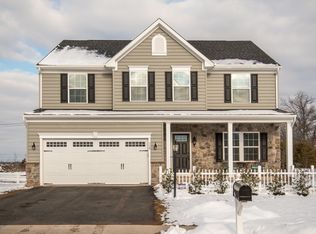
    Facts & features

    Interior

    Bedrooms & bathrooms
    • Bedrooms: 4
    • Bathrooms: 2.5
    Heating
    • Forced air
    Cooling
    • Central
    Appliances
    • Included: Dishwasher, Garbage disposal, Microwave, Range / Oven, Washer
    Features
    • Basement: Finished
    • Has fireplace: Yes
    Interior area
    • Total interior livable area: 3,230 sqft

    Property

    Parking
    • Parking features: Garage - Attached
    Features
    • Exterior features: Other
    Lot
    • Size: 6,783 Square Feet
    Details
    • Parcel number: 470001420118

    Construction

    Type & style
    • Home type: SingleFamily
    Condition
    • Year built: 2015

    Community & HOA

    HOA
    • Has HOA: Yes
    • HOA fee: $62 monthly
    Location
    • Region: Gilbertsville

    Financial & listing details

    • Price per square foot: $191/sqft
    • Tax assessed value: $207,930
    • Annual tax amount: $8,006

    Price history

    DateEventPrice
    6/17/2015Listing removed$319,990$99/sqft
    Source: Ryan Homes Report a problem
    4/17/2015Listed for sale$319,990-21.2%$99/sqft
    Source: Ryan Homes Report a problem
    7/24/2014Sold$406,130+332.6%$126/sqft
    Source: Public Record Report a problem
    4/8/2014Sold$93,890$29/sqft
    Source: Public Record Report a problem

    Public tax history

    YearProperty taxesTax assessment
    2025$8,006 +4%$207,930
    2024$7,699 $207,930
    2023$7,699 +6%$207,930
    2022$7,266 +3.4%$207,930
    2021$7,030 +3.2%$207,930
    2020$6,813 +3%$207,930
    2019$6,613 +4.1%$207,930
    2018$6,351 +3.9%$207,930
    2017$6,114 +1.4%$207,930
    2016$6,029 +3.2%$207,930
    2015$5,843 $207,930
    Find assessor info on the county website

    Neighborhood: 19525

    Nearby schools

    GreatSchools rating
    Get a cash offer in 3 minutes
    Find out how much your home could sell for in as little as 3 minutes with a no-obligation cash offer.
    Estimated market value
    $617,500
    Get a cash offer in 3 minutes
    Find out how much your home could sell for in as little as 3 minutes with a no-obligation cash offer.
    Estimated market value
    $617,500