Skip main navigation
Sold for $230,000
  • $230,000

    110 Marshall Ln, Sellersville, PA 18960

    3beds
    1,493sqft
    Manufactured Home
    Built in 2022
    -- sqft lot
    $289,000 Zestimate®
    $154/sqft
    $1,921 Estimated rent

    Home value

    $289,000

    $260,000 - $318,000

    $1,921/mo

    Zestimate® history
    Loading
    Loading...

    Owner options

    List your home for rent

    $1,921/mo

    Rent Zestimate®

    Find your next renter with Zillow Rental Manager. Plus, with online applications, you can quickly screen prospective tenants – for free.

    Learn more

    $1,921/mo

    Rent Zestimate®

    Refinance and save

    $1,533/mo

    Est. payment

    Refinancing to a lower rate could help reduce your monthly payments and save thousands over the life of the loan.

    See today's rates

    $1,533/mo

    Est. payment

    Explore your selling options

    Work with a Zillow partner agent

    Leverage their expertise and Zillow's premium Showcase listings to get your home seen by more buyers.

    Get started

    List with your own agent

    Get your home in front of millions of buyers by listing it on Zillow.

    Learn how to do it

    Sell it yourself

    Take full control of how buyers see your home on Zillow by listing For Sale by Owner (FSBO).

    List your home

    What's special

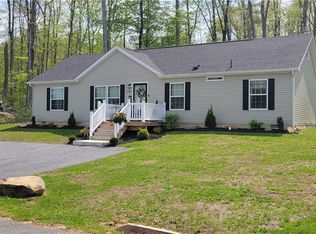
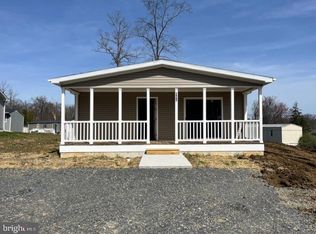
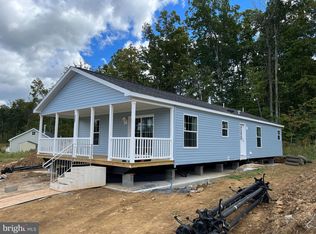
    Spacious 3BR and 2BA home on the largest lot in the neighborhood backing up to woods and affording you a comfortable and private setting to enjoy the nature surrounding you. Enter the Living Room from your front porch and enjoy the open and airy floor plan. The Large Eat In Kitchen with center Island is open to the Living Room on one side and the Family Room on the other making it easy to interact with Family and guests wherever they are. Great for entertaining! And there is a Gas range for the discerning cook. You have peace of mind and easy maintenance in this practically new home. The primary Bedroom and Bath with Walk In closet and Step in Shower is to one side of the home, and the 2nd & 3rd Bedrooms along with their Full bath are on the other. There is a full width attic accessible by pull down stairs in the 3rd BR/Office room. The Family Room sports a Wood Burning Fireplace to add some ambience to the night, and there are sliders leading to the rear patio overlooking the bucolic setting of the back yard. Laundry/Utility room is off of the Kitchen just behind the trendy sliding barn door. Located conveniently just minutes from Quakertown Borough and all that it has to offer. Easy commuting to Rt 309, the Northeast Extension, and I-78. Come, see it today and make it yours!

    Zillow last checked:

    Listing updated:

    Listed by:

    Pete Cerruti 215-429-7273,

    RE/MAX 440 - Quakertown

    Bought with:

    Charles Alderfer, AB-049294-L

    RE/MAX Reliance

    Source: Bright MLS,MLS#: PABU2070116MLS Logo

    Facts & features

    Interior

    Bedrooms & bathrooms
    • Bedrooms: 3
    • Bathrooms: 2
    • Full bathrooms: 2
    • Main level bathrooms: 2
    • Main level bedrooms: 3
    Rooms
    • Room types: Living Room, Primary Bedroom, Bedroom 2, Bedroom 3, Kitchen, Family Room, Laundry, Bathroom 2, Primary Bathroom
    Basement
    • Area: 0
    Heating
    • Forced Air, Propane
    Cooling
    • Heat Pump, Electric
    Appliances
    • Included: Electric Water Heater
    • Laundry: Main Level, Laundry Room
    Features
    • Ceiling Fan(s), Combination Kitchen/Dining, Family Room Off Kitchen, Open Floorplan, Kitchen Island, Pantry, Primary Bath(s), Bathroom - Tub Shower, Walk-In Closet(s)
    • Has basement: No
    • Number of fireplaces: 1
    • Fireplace features: Stone
    Interior area
    • Total structure area: 1,493
    • Total interior livable area: 1,493 sqft
    • Finished area above ground: 1,493
    • Finished area below ground: 0

    Property

    Parking
    • Total spaces: 3
    • Parking features: Driveway, On Street
    • Uncovered spaces: 3
    Accessibility
    • Accessibility features: None
    Features
    • Levels: One
    • Stories: 1
    • Patio & porch: Patio, Porch
    • Pool features: None
    • Park: Green Top
    Lot
    • Features: Backs to Trees, Stream/Creek, Private
    Details
    • Additional structures: Above Grade, Below Grade
    • Parcel number: 52009091 0356
    • Lease amount: $770
    • Zoning: RES
    • Special conditions: Standard

    Construction

    Type & style
    • Home type: MobileManufactured
    • Architectural style: Ranch/Rambler
    • Property subtype: Manufactured Home
    Materials
    • Frame, Vinyl Siding
    • Foundation: Block
    Condition
    • New construction: No
    • Year built: 2022

    Utilities & green energy

    • Sewer: Community Septic Tank
    • Water: Community

    Community & HOA

    Community
    • Subdivision: Green Top Mhp
    HOA
    • Has HOA: No
    Location
    • Region: Sellersville
    • Municipality: WEST ROCKHILL TWP

    Financial & listing details

    • Price per square foot: $154/sqft
    • Tax assessed value: $13,400
    • Annual tax amount: $2,250
    • Date on market: 5/1/2024
    • Listing agreement: Exclusive Right To Sell
    • Exclusions: Refrigerator, Washer, Dryer, Safe
    • Ownership: Land Lease
    • Body type: Double Wide

    Price history

    DateEventPrice
    8/23/2024Sold$230,000-4.1%$154/sqft
    Source: Bright MLS #PABU2070116 Report a problem
    6/11/2024Pending sale$239,900$161/sqft
    Source: Bright MLS #PABU2070116 Report a problem
    5/30/2024Price change$239,900-4%$161/sqft
    Source: Bright MLS #PABU2070116 Report a problem
    5/17/2024Price change$249,8000%$167/sqft
    Source: Bright MLS #PABU2070116 Report a problem
    5/2/2024Listed for sale$249,900$167/sqft
    Source: Bright MLS #PABU2070116 Report a problem

    Public tax history

    YearProperty taxesTax assessment
    2025$2,277 $13,400
    2024$2,277 +1.2%$13,400
    2023$2,251 $13,400
    Find assessor info on the county website

    Neighborhood: 18960

    Nearby schools

    GreatSchools rating
    Schools provided by the listing agent
    • District: Pennridge

    Source: Bright MLS. This data may not be complete. We recommend contacting the local school district to confirm school assignments for this home.

    Get a cash offer in 3 minutes
    Find out how much your home could sell for in as little as 3 minutes with a no-obligation cash offer.
    Estimated market value
    $289,000
    Get a cash offer in 3 minutes
    Find out how much your home could sell for in as little as 3 minutes with a no-obligation cash offer.
    Estimated market value
    $289,000