Skip main navigation
Sold for $276,000
  • $276,000

    160 Marshall Ln, Sellersville, PA 18960

    3beds
    1,600sqft
    Manufactured Home
    Built in 2024
    7,000 Square Feet Lot
    $290,100 Zestimate®
    $173/sqft
    $-- Estimated rent

    Home value

    $290,100

    $267,000 - $313,000

    Not available

    Zestimate® history
    Loading
    Loading...

    Owner options

    List your home for rent

    Find your next renter with Zillow Rental Manager. Plus, with online applications, you can quickly screen prospective tenants – for free.

    Learn more
    Refinance and save

    $1,764/mo

    Est. payment

    Refinancing to a lower rate could help reduce your monthly payments and save thousands over the life of the loan.

    See today's rates

    $1,764/mo

    Est. payment

    Explore your selling options

    Work with a Zillow partner agent

    Leverage their expertise and Zillow's premium Showcase listings to get your home seen by more buyers.

    Get started

    List with your own agent

    Get your home in front of millions of buyers by listing it on Zillow.

    Learn how to do it

    Sell it yourself

    Take full control of how buyers see your home on Zillow by listing For Sale by Owner (FSBO).

    List your home

    What's special

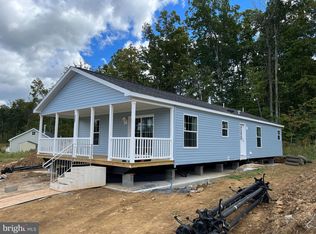
    New drivewayThree big bedroomsLots of counter spaceOpen planCentral air
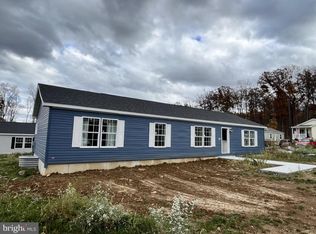
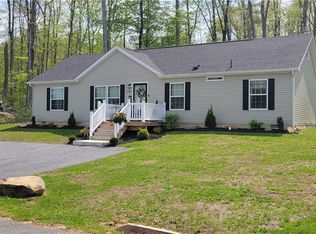
    Amazing new home ready to go. This open plan features everything you need in one floor living. The kitchen is perfect featuring stainless steel appliances and lots of counter space. With three big bedrooms, and two full baths say goodbye to waiting to get ready for work. Why rent when you can own this beautiful new home. The home is completed and features a 12 x 20 attached garage. Oversized lot with woods in the rear yard. Gutters and downspouts, new driveway, steps and sidewalks. Central air and more. See this home today. 30 day closing is available if needed……. The community only has three homes still available. See them all in one visit

    Zillow last checked:

    Listing updated:

    Listed by:

    Arthur Tharp 610-898-3601,

    ABC Home Realty, LLC

    Bought with:

    Kathy Cassel, RS171700L

    RE/MAX Reliance

    Source: Bright MLS,MLS#: PABU2078900MLS Logo

    Facts & features

    Interior

    Bedrooms & bathrooms
    • Bedrooms: 3
    • Bathrooms: 2
    • Full bathrooms: 2
    • Main level bathrooms: 2
    • Main level bedrooms: 3
    Heating
    • Forced Air, Propane
    Cooling
    • Central Air, Electric
    Appliances
    • Included: Dishwasher, Dryer, Energy Efficient Appliances, Microwave, Oven/Range - Electric, Refrigerator, Stainless Steel Appliance(s), Washer, Water Heater, Electric Water Heater
    • Laundry: Main Level
    Features
    • Bathroom - Walk-In Shower, Ceiling Fan(s), Combination Kitchen/Dining, Combination Kitchen/Living, Open Floorplan, Kitchen - Gourmet, Kitchen Island, Upgraded Countertops, Walk-In Closet(s)
    • Flooring: Luxury Vinyl
    • Doors: Six Panel, Insulated
    • Windows: Energy Efficient, Double Pane Windows, ENERGY STAR Qualified Windows, Low Emissivity Windows, Insulated Windows, Screens, Vinyl Clad, Window Treatments
    • Has basement: No
    • Number of fireplaces: 1
    • Fireplace features: Electric
    Interior area
    • Total structure area: 1,600
    • Total interior livable area: 1,600 sqft
    • Finished area above ground: 1,600

    Property

    Parking
    • Total spaces: 3
    • Parking features: Asphalt, Driveway
    • Uncovered spaces: 3
    Accessibility
    • Accessibility features: 2+ Access Exits
    Features
    • Levels: One
    • Stories: 1
    • Patio & porch: Porch
    • Exterior features: Lighting, Rain Gutters
    • Pool features: None
    • Has view: Yes
    • View description: Trees/Woods
    Lot
    • Size: 7,000 Square Feet
    Details
    • Additional structures: Above Grade
    • Parcel number: NO TAX RECORD
    • Lease amount: $770
    • Zoning: MHP
    • Special conditions: Standard

    Construction

    Type & style
    • Home type: MobileManufactured
    • Property subtype: Manufactured Home
    Materials
    • Roof: Architectural Shingle
    Condition
    • Excellent
    • New construction: Yes
    • Year built: 2024

    Utilities & green energy

    • Electric: 200+ Amp Service
    • Sewer: Private Sewer
    • Water: Community

    Community & HOA

    Community
    • Subdivision: Green Top Mhp
    HOA
    • Has HOA: No
    Location
    • Region: Sellersville
    • Municipality: SELLERSVILLE BORO

    Financial & listing details

    • Price per square foot: $173/sqft
    • Tax assessed value: $2,000
    • Annual tax amount: $2,000
    • Date on market: 9/6/2024
    • Listing agreement: Exclusive Right To Sell
    • Listing terms: Other,Negotiable,Cash
    • Ownership: Land Lease

    Price history

    DateEventPrice
    3/4/2025Sold$276,000-4%$173/sqft
    Source: Bright MLS #PABU2078900 Report a problem
    2/10/2025Pending sale$287,500$180/sqft
    Source: Bright MLS #PABU2078900 Report a problem
    9/6/2024Listed for sale$287,500$180/sqft
    Source: Bright MLS #PABU2078900 Report a problem

    Public tax history

    Tax history is unavailable.

    Neighborhood: 18960

    Nearby schools

    GreatSchools rating
    Schools provided by the listing agent
    • District: Pennridge

    Source: Bright MLS. This data may not be complete. We recommend contacting the local school district to confirm school assignments for this home.

    Get a cash offer in 3 minutes
    Find out how much your home could sell for in as little as 3 minutes with a no-obligation cash offer.
    Estimated market value
    $290,100
    Get a cash offer in 3 minutes
    Find out how much your home could sell for in as little as 3 minutes with a no-obligation cash offer.
    Estimated market value
    $290,100