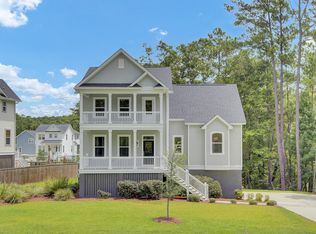
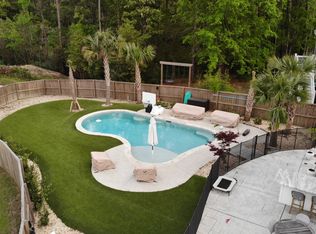
Welcome to your move-in ready elevated home in the highly sought-after community of The Cove at Martins Creek. Just a short golf cart ride to Point Hope, this beautifully appointed home sits on a spacious 0.33-acre corner lot with a sprawling front lawn and a newly enhanced backyard featuring fresh pavers and lush landscaping, an ideal setting for entertaining.The expansive screened-in porch offers plenty of room for both a cozy outdoor lounge and a full-sized dining table, seamlessly connected to the indoors by a three-panel sliding glass door. Below, an additional outdoor dining space, and fire pit area, perfect for evenings under the stars. A garage door leads to an oversized, storage-friendly garage with ample space for your golf cart, tools, and more.Inside, you'll find four bedrooms and three full bathrooms, thoughtfully laid out for comfort and privacy. Upstairs, two bedrooms share a Jack and Jill bath and open to a versatile loft area currently used as a workspace. The spacious primary suite features a walk-in closet, double vanities, a luxurious walk-in shower, a soaking tub, and a tray ceiling for added elegance. Ceilings rise to 10 feet on the first floor and 8 feet on the second, creating an airy, open feel throughout. The chef's kitchen is outfitted with top-of-the-line stainless steel appliances, custom cabinetry, and a functional butler's pantry with a wine fridge and prep space, making hosting a breeze. The living room features custom built-ins, reading nooks, and a fireplace wrapped in shiplap with a beautiful mantle adding both charm and warmth. This stunning home offers a prime location on a generous lot in one of the area's fastest-growing communities don't miss your opportunity to make it yours. BUYER/BUYERS AGENT TO CONFIRM ANY INFORMATION IN THIS LISTING THAT IS IMPORTANT IN THE PURCHASE DECISION, INCLUDING BUT NOT LIMITED TO HOA INFO, FEATURES, FLOOD ZONE INFO, SQUARE FOOTAGE, LOT SIZE, TAXES AND SCHOOLS.
Closed
$749,000
110 Martins Point Dr, Wando, SC 29492
4beds
2,442sqft
Single Family Residence
Built in 2020
0.33 Acres Lot
$756,200 Zestimate®
$307/sqft
$4,537 Estimated rent
Home value
$756,200
$711,000 - $802,000
$4,537/mo
Zestimate® history
Owner options
List your home for rent
$4,537/mo
Rent Zestimate®
Find your next renter with Zillow Rental Manager. Plus, with online applications, you can quickly screen prospective tenants – for free.
$4,537/mo
Rent Zestimate®
Refinance and save
$4,275/mo
Est. payment
Refinancing to a lower rate could help reduce your monthly payments and save thousands over the life of the loan.
$4,275/mo
Est. payment
Explore your selling options
Work with a Zillow partner agent
Leverage their expertise and Zillow's premium Showcase listings to get your home seen by more buyers.
Get startedList with your own agent
Get your home in front of millions of buyers by listing it on Zillow.
Learn how to do itSell it yourself
Take full control of how buyers see your home on Zillow by listing For Sale by Owner (FSBO).
List your homeWhat's special
Zillow last checked:
Listing updated:
Listed by:
Island House Real Estate
Bought with:
Island House Real Estate
Source: CTMLS,MLS#: 25019994
Facts & features
Interior
Bedrooms & bathrooms
- Bedrooms: 4
- Bathrooms: 3
- Full bathrooms: 3
Heating
- Heat Pump, Natural Gas
Cooling
- Central Air
Appliances
- Laundry: Electric Dryer Hookup, Washer Hookup, Laundry Room
Features
- Ceiling - Smooth, Tray Ceiling(s), High Ceilings, Kitchen Island, Walk-In Closet(s), Formal Living
- Flooring: Carpet, Ceramic Tile, Wood
- Windows: Window Treatments
- Number of fireplaces: 1
- Fireplace features: Living Room, One
Interior area
- Total structure area: 2,442
- Total interior livable area: 2,442 sqft
Property
Parking
- Total spaces: 2
- Parking features: Garage, Off Street
- Garage spaces: 2
Features
- Levels: Two
- Stories: 2
- Patio & porch: Patio, Screened
- Exterior features: Balcony, Lawn Irrigation, Rain Gutters
- Fencing: Wood
Lot
- Size: 0.33 Acres
- Features: 0 - .5 Acre
Details
- Parcel number: 2680701004
Construction
Type & style
- Home type: SingleFamily
- Architectural style: Traditional
- Property subtype: Single Family Residence
Materials
- Vinyl Siding
- Foundation: Raised
- Roof: Asphalt
Condition
- New construction: No
- Year built: 2020
Utilities & green energy
- Sewer: Septic Tank
- Water: Public
- Utilities for property: Berkeley Elect Co-Op, Charleston Water Service
Community & neighborhood
Community
- Community features: Dog Park, Trash
Location
- Region: Wando
- Subdivision: The Cove at Martins Creek
Other
Other facts
- Listing terms: Any
Price history
| Date | Event | Price |
|---|---|---|
| 11/21/2025 | Sold | $749,000-2.1%$307/sqft |
Source:  CTMLS #25019994 Report a problem CTMLS #25019994 Report a problem | ||
| 8/13/2025 | Price change | $764,900-0.7%$313/sqft |
Source: CTMLS #25019994 Report a problem | ||
| 7/24/2025 | Listed for sale | $770,000+5.5%$315/sqft |
Source: CTMLS #25019994 Report a problem | ||
| 12/20/2024 | Sold | $730,000-2.7%$299/sqft |
Source: CTMLS #24018934 Report a problem | ||
| 11/4/2024 | Contingent | $750,000$307/sqft |
Source: CTMLS #24018934 Report a problem | ||
| 10/9/2024 | Price change | $750,000-3.2%$307/sqft |
Source: CTMLS #24018934 Report a problem | ||
| 9/29/2024 | Price change | $775,000-0.6%$317/sqft |
Source: CTMLS #24018934 Report a problem | ||
| 9/9/2024 | Price change | $780,000-1.1%$319/sqft |
Source: CTMLS #24018934 Report a problem | ||
| 7/25/2024 | Listed for sale | $789,000+19.5%$323/sqft |
Source: CTMLS #24018934 Report a problem | ||
| 7/6/2023 | Sold | $660,000$270/sqft |
Source: CTMLS #23010027 Report a problem | ||
| 6/4/2023 | Contingent | $660,000$270/sqft |
Source: CTMLS #23010027 Report a problem | ||
| 6/2/2023 | Price change | $660,000-1.6%$270/sqft |
Source: CTMLS #23010027 Report a problem | ||
| 5/30/2023 | Price change | $671,000-2%$275/sqft |
Source: CTMLS #23010027 Report a problem | ||
| 5/5/2023 | Listed for sale | $685,000+37%$281/sqft |
Source: CTMLS #23010027 Report a problem | ||
| 8/24/2020 | Sold | $499,999+284.6%$205/sqft |
Source: Public Record Report a problem | ||
| 5/7/2020 | Sold | $130,000$53/sqft |
Source: Public Record Report a problem | ||
| 5/15/2019 | Sold | $130,000$53/sqft |
Source: Public Record Report a problem | ||
| 9/17/2018 | Sold | $130,000$53/sqft |
Source: Public Record Report a problem | ||
Public tax history
| Year | Property taxes | Tax assessment |
|---|---|---|
| 2024 | $2,535 +26.8% | $26,420 +32.3% |
| 2023 | $1,999 -11.5% | $19,970 |
| 2022 | $2,258 -58.7% | $19,970 +156% |
| 2021 | $5,466 +167.4% | $7,800 |
| 2020 | $2,044 | $7,800 +52.9% |
| 2018 | -- | $5,100 |
Find assessor info on the county website
Neighborhood: 29492
Nearby schools
GreatSchools rating
- 7/10Philip Simmons ElementaryGrades: PK-4Distance: 1.1 mi
- 8/10Philip Simmons MiddleGrades: 5-8Distance: 1.1 mi
- 7/10Philip Simmons HighGrades: 9-12Distance: 1.6 mi
Schools provided by the listing agent
- Elementary: Philip Simmons
- Middle: Philip Simmons
- High: Philip Simmons
Source: CTMLS. This data may not be complete. We recommend contacting the local school district to confirm school assignments for this home.
Get a cash offer in 3 minutes
Find out how much your home could sell for in as little as 3 minutes with a no-obligation cash offer.
Estimated market value
$756,200
Get a cash offer in 3 minutes
Find out how much your home could sell for in as little as 3 minutes with a no-obligation cash offer.
Estimated market value
$756,200
- South Carolina
- Berkeley County
- Charleston
- 29492
- 110 Martins Point Dr
Nearby cities
Nearby neighborhoods
Nearby zip codes
Other Charleston Topics
