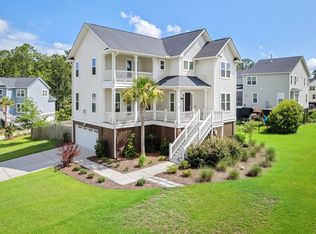
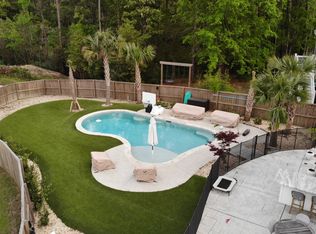
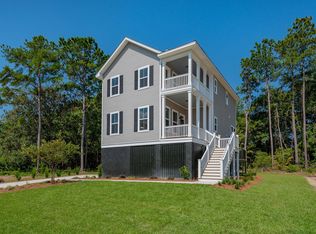
Welcome to your dream family oasis in The Coves at Martins Creek, nestled in the charming city of Wando, SC. This magnificent 5-bedroom, 3.5-bathroom house is an idyllic retreat for families seeking the perfect blend of luxury and comfort near excellent schools and convenient shopping at nearby Point Hope.Boasting dual primary suites, this property is ideally designed for multi-generational living and those hosting frequent guests. With soaring 10-foot ceilings and a dedicated office space, this home caters to both grandeur and practicality. Host memorable dinners in the elegant formal dining room before retreating to the gourmet kitchen that features marble countertops, a butler's pantry with built in beverage cooler, floor to ceiling cabinetry for maximum storage, and all the bellsand whistles for the culinary enthusiast. Experience the warmth and sophistication of hardwood flooring throughout - no carpets here complemented by a myriad of upgrades that exude modern elegance. Step outside onto one of the three porches or the dedicated grilling deck and embrace the serene views as the home backs to woods and a tidal creek, where you can launch your kayak straight from your backyard into Martins Creek. The second floor primary suite is a haven of tranquility, featuring a private porch, built-in shelving in the closet, and a lavish 8' tiled shower with four shower heads. The spacious .48-acre lot includes a wooden swing set, oversized paver patio with a built-in fire pit, and generous outdoor space perfect for entertaining. Relax in the screened porch for additional living space, or make use of the expansive two-car garage and over 1,000 sqft of lower-level space ripe for future expansion. With a parking area that accommodates up to 6 vehicles, there's plenty of room for guests. 120 Martins Point Dr isn't just a house; it's the cornerstone of your family's future. Don't miss the opportunity to call this extraordinary property home. AGENT IS OWNER.
Closed
$838,000
120 Martins Point Dr, Wando, SC 29492
5beds
2,970sqft
Single Family Residence
Built in 2020
0.48 Acres Lot
$922,900 Zestimate®
$282/sqft
$5,629 Estimated rent
Home value
$922,900
$877,000 - $969,000
$5,629/mo
Zestimate® history
Owner options
List your home for rent
$5,629/mo
Rent Zestimate®
Find your next renter with Zillow Rental Manager. Plus, with online applications, you can quickly screen prospective tenants – for free.
$5,629/mo
Rent Zestimate®
Refinance and save
$4,783/mo
Est. payment
Refinancing to a lower rate could help reduce your monthly payments and save thousands over the life of the loan.
$4,783/mo
Est. payment
Explore your selling options
Work with a Zillow partner agent
Leverage their expertise and Zillow's premium Showcase listings to get your home seen by more buyers.
Get startedList with your own agent
Get your home in front of millions of buyers by listing it on Zillow.
Learn how to do itSell it yourself
Take full control of how buyers see your home on Zillow by listing For Sale by Owner (FSBO).
List your homeWhat's special
Zillow last checked:
Listing updated:
Listed by:
Carolina One Real Estate 843-779-8660
Bought with:
Matt O'Neill Real Estate
Source: CTMLS,MLS#: 24019142
Facts & features
Interior
Bedrooms & bathrooms
- Bedrooms: 5
- Bathrooms: 4
- Full bathrooms: 3
- 1/2 bathrooms: 1
Heating
- Forced Air
Cooling
- Central Air
Appliances
- Laundry: Electric Dryer Hookup, Washer Hookup, Laundry Room
Features
- Ceiling - Cathedral/Vaulted, Ceiling - Smooth, Tray Ceiling(s), High Ceilings, Garden Tub/Shower, Kitchen Island, Walk-In Closet(s), Ceiling Fan(s), Eat-in Kitchen, In-Law Floorplan, Pantry
- Flooring: Ceramic Tile, Wood
- Number of fireplaces: 1
- Fireplace features: Family Room, Gas Log, One
Interior area
- Total structure area: 2,970
- Total interior livable area: 2,970 sqft
Property
Parking
- Total spaces: 2
- Parking features: Garage, Attached
- Attached garage spaces: 2
Features
- Levels: Two
- Stories: 2
- Patio & porch: Deck, Patio, Covered, Front Porch, Screened
- Exterior features: Balcony, Rain Gutters
- Fencing: Partial
- Waterfront features: Pond, Tidal Creek
Lot
- Size: 0.48 Acres
- Features: 0 - .5 Acre, Wooded
Details
- Parcel number: 2680701009
Construction
Type & style
- Home type: SingleFamily
- Architectural style: Traditional
- Property subtype: Single Family Residence
Materials
- Vinyl Siding
- Foundation: Raised
- Roof: Asphalt
Condition
- New construction: No
- Year built: 2020
Utilities & green energy
- Sewer: Septic Tank
- Water: Public
- Utilities for property: Charleston Water Service, Dominion Energy
Community & neighborhood
Community
- Community features: Dog Park
Location
- Region: Wando
- Subdivision: The Cove at Martins Creek
Other
Other facts
- Listing terms: Cash,Conventional,VA Loan
Price history
| Date | Event | Price |
|---|---|---|
| 10/7/2024 | Sold | $838,000-0.8%$282/sqft |
Source:  CTMLS #24019142 Report a problem CTMLS #24019142 Report a problem | ||
| 8/16/2024 | Contingent | $845,000$285/sqft |
Source: CTMLS #24019142 Report a problem | ||
| 7/26/2024 | Listed for sale | $845,000+54.9%$285/sqft |
Source: CTMLS #24019142 Report a problem | ||
| 6/9/2020 | Sold | $545,490+0.7%$184/sqft |
Source: CTMLS #19027547 Report a problem | ||
| 10/1/2019 | Pending sale | $541,900$182/sqft |
Source: Hearthstone Realty of Charleston #19027547 Report a problem | ||
| 9/30/2019 | Listed for sale | $541,900$182/sqft |
Source: Hearthstone Realty of Charleston #19027547 Report a problem | ||
Public tax history
| Year | Property taxes | Tax assessment |
|---|---|---|
| 2024 | $8,995 +315.9% | $37,160 +72.5% |
| 2023 | $2,163 -11.4% | $21,540 |
| 2022 | $2,442 -58.6% | $21,540 +176.2% |
| 2021 | $5,896 +188.4% | $7,800 |
| 2020 | $2,044 | $7,800 +52.9% |
| 2018 | -- | $5,100 |
Find assessor info on the county website
Neighborhood: 29492
Nearby schools
GreatSchools rating
- 7/10Philip Simmons ElementaryGrades: PK-4Distance: 1.1 mi
- 8/10Philip Simmons MiddleGrades: 5-8Distance: 1.1 mi
- 7/10Philip Simmons HighGrades: 9-12Distance: 1.6 mi
Schools provided by the listing agent
- Elementary: Philip Simmons
- Middle: Philip Simmons
- High: Philip Simmons
Source: CTMLS. This data may not be complete. We recommend contacting the local school district to confirm school assignments for this home.
Get a cash offer in 3 minutes
Find out how much your home could sell for in as little as 3 minutes with a no-obligation cash offer.
Estimated market value
$922,900
Get a cash offer in 3 minutes
Find out how much your home could sell for in as little as 3 minutes with a no-obligation cash offer.
Estimated market value
$922,900
- South Carolina
- Berkeley County
- Charleston
- 29492
- 120 Martins Point Dr
Nearby cities
Nearby neighborhoods
Nearby zip codes
Other Charleston Topics
