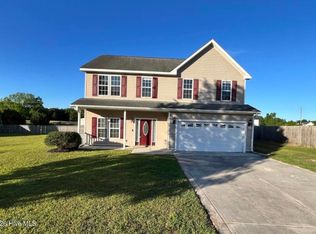
Welcome to this beautifully maintained two-story home located on a quiet cul-de-sac in Richlands—offering almost 3/4 of an acre lot with a peaceful country feel & no HOA and no city taxes! Step onto the inviting front porch and into a spacious two-story foyer, flanked by a formal dining room and a large family room featuring a cozy fireplace. The expansive kitchen is a chef's dream, complete with stainless steel appliances, a center island, recessed lighting, and abundant cabinet and countertop space. Just off the kitchen, you'll find a convenient laundry room with a window for natural light. The first floor boasts all hard flooring—no carpet—while the stairs and upstairs area feature brand new carpeting. Upstairs, the primary suite impresses with vaulted ceilings, fresh paint, and an en-suite bathroom with sleek white cabinetry and black accents. Two additional bedrooms and a full hallway bath complete the second floor. Outside, enjoy both a covered and open patio overlooking a huge, flat, fenced backyard—perfect for entertaining, pets, or play—with a storage shed for all your extras. Don't miss your chance to make this charming house your next home!
Sold for $264,900
$264,900
110 Marvin Glen Court, Richlands, NC 28574
3beds
1,447sqft
Single Family Residence
Built in 2005
0.67 Acres Lot
$268,600 Zestimate®
$183/sqft
$1,822 Estimated rent
Home value
$268,600
$244,000 - $293,000
$1,822/mo
Zestimate® history
Owner options
List your home for rent
$1,822/mo
Rent Zestimate®
Find your next renter with Zillow Rental Manager. Plus, with online applications, you can quickly screen prospective tenants – for free.
$1,822/mo
Rent Zestimate®
Refinance and save
$1,582/mo
Est. payment
Refinancing to a lower rate could help reduce your monthly payments and save thousands over the life of the loan.
$1,582/mo
Est. payment
Explore your selling options
Work with a Zillow partner agent
Leverage their expertise and Zillow's premium Showcase listings to get your home seen by more buyers.
Get startedList with your own agent
Get your home in front of millions of buyers by listing it on Zillow.
Learn how to do itSell it yourself
Take full control of how buyers see your home on Zillow by listing For Sale by Owner (FSBO).
List your homeWhat's special
Zillow last checked:
Listing updated:
Listed by:
Kendal N Semanderes 910-389-8704,
CRI Properties
Bought with:
Harry Brown, 52804
CENTURY 21 Champion Real Estate
Source: Hive MLS,MLS#: 100504426 Originating MLS: Jacksonville Board of Realtors
Originating MLS: Jacksonville Board of RealtorsFacts & features
Interior
Bedrooms & bathrooms
- Bedrooms: 3
- Bathrooms: 3
- Full bathrooms: 2
- 1/2 bathrooms: 1
Rooms
- Room types: Dining Room
Primary bedroom
- Level: Non Primary Living Area
Dining room
- Features: Formal
Heating
- Heat Pump, Electric
Cooling
- Central Air, Heat Pump
Appliances
- Included: Electric Oven, Built-In Microwave, Refrigerator, Dishwasher
- Laundry: Dryer Hookup, Washer Hookup, Laundry Room
Features
- Vaulted Ceiling(s), Entrance Foyer, Kitchen Island, Ceiling Fan(s)
- Flooring: Carpet, Tile
- Doors: Storm Door(s)
- Attic: Access Only,Scuttle
Interior area
- Total structure area: 1,447
- Total interior livable area: 1,447 sqft
Property
Parking
- Total spaces: 2
- Parking features: Concrete, On Site
Features
- Levels: Two
- Stories: 2
- Patio & porch: Covered, Patio, Porch
- Exterior features: Storm Doors
- Fencing: Back Yard,Chain Link
Lot
- Size: 0.67 Acres
- Dimensions: 158 x 253 x 26 x 289 x 56
- Features: Cul-De-Sac
Details
- Additional structures: Shed(s)
- Parcel number: 46c86
- Zoning: R-15
- Special conditions: Standard
Construction
Type & style
- Home type: SingleFamily
- Property subtype: Single Family Residence
Materials
- Vinyl Siding
- Foundation: Slab
- Roof: Shingle
Condition
- New construction: No
- Year built: 2005
Utilities & green energy
- Sewer: Septic Tank
- Water: Public
- Utilities for property: Water Available
Community & HOA
Community
- Subdivision: Glenview
HOA
- Has HOA: No
- Amenities included: None
Location
- Region: Richlands
Financial & listing details
- Price per square foot: $183/sqft
- Tax assessed value: $189,436
- Annual tax amount: $1,240
- Date on market: 10/9/2025
- Cumulative days on market: 8 days
- Listing agreement: Exclusive Right To Sell
- Listing terms: Cash,Conventional,FHA,USDA Loan,VA Loan
- Road surface type: Paved
Price history
| Date | Event | Price |
|---|---|---|
| 7/7/2025 | Sold | $264,900$183/sqft |
Source:  Hive MLS #100504426 Report a problem Hive MLS #100504426 Report a problem | ||
| 5/7/2025 | Pending sale | $264,900$183/sqft |
Source: Hive MLS #100504426 Report a problem | ||
| 4/30/2025 | Listed for sale | $264,900+76.6%$183/sqft |
Source: Hive MLS #100504426 Report a problem | ||
| 7/4/2014 | Listing removed | $995$1/sqft |
Source: CRI Properties #155625 Report a problem | ||
| 6/20/2014 | Listed for rent | $995$1/sqft |
Source: CRI Properties #155625 Report a problem | ||
| 5/18/2006 | Sold | $150,000+23%$104/sqft |
Source: Public Record Report a problem | ||
| 3/22/2005 | Sold | $122,000$84/sqft |
Source: Public Record Report a problem | ||
Public tax history
| Year | Property taxes | Tax assessment |
|---|---|---|
| 2025 | $1,240 | $189,436 |
| 2024 | $1,240 | $189,436 |
| 2023 | $1,240 -0.1% | $189,436 |
| 2022 | $1,241 +21.5% | $189,436 +30.8% |
| 2021 | $1,021 | $144,870 |
| 2020 | $1,021 | $144,870 |
| 2019 | $1,021 | $144,870 |
| 2018 | $1,021 -3.6% | $144,870 -7.7% |
| 2017 | $1,060 | $157,010 |
| 2016 | $1,060 | $157,010 |
| 2015 | $1,060 | $157,010 |
| 2014 | $1,060 +22.1% | $157,010 +5.8% |
| 2013 | $868 | $148,380 |
| 2012 | $868 | $148,380 |
| 2011 | $868 | $148,380 |
| 2010 | $868 +10.3% | $148,380 +11.3% |
| 2009 | $787 +17.3% | $133,337 |
| 2008 | $671 | $133,337 |
| 2007 | $671 | $133,337 |
| 2006 | $671 | $133,337 |
Find assessor info on the county website
Neighborhood: 28574
Nearby homes
- $311,7003 bd3 ba1.9k sqft112 Marvin Glen Ct, Richlands, NC 28574Off Market
- $305,0003 bd3 ba2.2k sqft108 Marvin Glen Ct, Richlands, NC 28574Sold
- $13,4000.51 AcresCore Rd, Richlands, NC 28574Off Market
- $274,1003 bd2 ba1.2k sqft237 Core Rd, Richlands, NC 28574Off Market
- $275,0003 bd3 ba1.6k sqft113 Marvin Glen Ct, Richlands, NC 28574Sold
- $293,8003 bd2 ba1.9k sqft106 Marvin Glen Ct, Richlands, NC 28574Off Market
- $295,0003 bd3 ba1.9k sqft104 Marvin Glen Ct, Richlands, NC 28574Sold
- $315,9003 bd3 ba1.9k sqft111 Marvin Glen Ct, Richlands, NC 28574Off Market
Nearby schools
GreatSchools rating
- 6/10Clear View ElementaryGrades: K-5Distance: 4 mi
- 4/10Trexler MiddleGrades: 6-8Distance: 3.7 mi
- 5/10Richlands HighGrades: 9-12Distance: 3.1 mi
Schools provided by the listing agent
- Elementary: Heritage Elementary
- Middle: Trexler
- High: Richlands
Source: Hive MLS. This data may not be complete. We recommend contacting the local school district to confirm school assignments for this home.
Get a cash offer in 3 minutes
Find out how much your home could sell for in as little as 3 minutes with a no-obligation cash offer.
Estimated market value
$268,600
Get a cash offer in 3 minutes
Find out how much your home could sell for in as little as 3 minutes with a no-obligation cash offer.
Estimated market value
$268,600
- North Carolina
- Onslow County
- Richlands
- 28574
- 110 Marvin Glen Court
Nearby cities
Nearby zip codes
Other Richlands Topics
