This is a special home on a full acre in a desirable location off Roswell Rd near Mt Paran. It has completely reimagined interior spaces for modern living while retaining charming mid-century details. You enter the prairie-style exterior at the central split-level foyer with double-height glass. This leads to the formal living area with its vaulted ceiling, and period accents like the suspended fireplace canopy and full-height louvered wood wall. Adjacent to the living room is the clean lines of the gourmet kitchen featuring stainless Bosch wall ovens, 6 burner gas range and counter depth refrigerator. The large island with quartz counters and the tile up to the ceiling on the window wall with open shelves continues the melding of present-day function with midcentury style. The high ceilings here and in the adjacent dining area look towards the cedar-trimmed arched opening into the expansive family room with its slate-covered fireplace wall. This space looks through the glass-paneled wall to the modern outdoor pavilion structure for outdoor entertaining. The main level primary suite also has raised ceilings a large walk-in closet. The spa-like bath features a glassed in wet area with large shower and a sit up tub for hot soaking or cold plunges. Two more large bedrooms with walk-in closets round out the main level spaces. The lower level has three main spaces with flexibility of purpose depending on your needs. The entire floor could be an extension of the upstairs layout with 2 additional public spaces and another bedroom and bath or it could work perfectly as an au pair or in law suite. All of this is just minutes from all the shopping and restaurants of Buckhead and Sandy Springs and all of the services available on Roswell Rd.
Closed
$1,435,000
110 Maryeanna Dr, Atlanta, GA 30342
4beds
3,160sqft
Single Family Residence
Built in 1960
0.99 Acres Lot
$761,600 Zestimate®
$454/sqft
$4,706 Estimated rent
Home value
$761,600
$663,000 - $883,000
$4,706/mo
Zestimate® history
Owner options
List your home for rent
$4,706/mo
Rent Zestimate®
Find your next renter with Zillow Rental Manager. Plus, with online applications, you can quickly screen prospective tenants – for free.
$4,706/mo
Rent Zestimate®
Refinance and save
$7,095/mo
Est. payment
Refinancing to a lower rate could help reduce your monthly payments and save thousands over the life of the loan.
$7,095/mo
Est. payment
Explore your selling options
Work with a Zillow partner agent
Leverage their expertise and Zillow's premium Showcase listings to get your home seen by more buyers.
Get startedList with your own agent
Get your home in front of millions of buyers by listing it on Zillow.
Learn how to do itSell it yourself
Take full control of how buyers see your home on Zillow by listing For Sale by Owner (FSBO).
List your homeWhat's special
Zillow last checked:
Listing updated:
Listed by:
Richard Zeglovitch 404-885-1600
Bought with:
Non Mls Salesperson, 387440
Non-Mls Company
Source: GAMLS,MLS#: 10443470
Facts & features
Interior
Bedrooms & bathrooms
- Bedrooms: 4
- Bathrooms: 3
- Full bathrooms: 3
- Main level bathrooms: 2
- Main level bedrooms: 3
Rooms
- Room types: Family Room
Dining room
- Features: Separate Room
Kitchen
- Features: Walk-in Pantry
Heating
- Central
Cooling
- Central Air
Appliances
- Included: Double Oven, Oven, Refrigerator
- Laundry: Other
Features
- Bookcases, Master On Main Level, Vaulted Ceiling(s), Walk-In Closet(s)
- Flooring: Hardwood
- Windows: Double Pane Windows
- Basement: Bath Finished,Exterior Entry,Finished
- Number of fireplaces: 1
- Fireplace features: Family Room, Gas Log
- Common walls with other units/homes: No Common Walls
Interior area
- Total structure area: 3,160
- Total interior livable area: 3,160 sqft
- Finished area above ground: 3,160
- Finished area below ground: 0
Property
Parking
- Total spaces: 2
- Parking features: Carport
- Has carport: Yes
Features
- Levels: Multi/Split
- Patio & porch: Deck, Patio
- Body of water: None
Lot
- Size: 0.99 Acres
- Features: Private, Sloped
Details
- Parcel number: 17 009200060387
- Special conditions: Agent Owned
Construction
Type & style
- Home type: SingleFamily
- Architectural style: Brick 4 Side,Contemporary,Other
- Property subtype: Single Family Residence
Materials
- Brick
- Roof: Composition
Condition
- Updated/Remodeled
- New construction: No
- Year built: 1960
Utilities & green energy
- Sewer: Public Sewer
- Water: Public
- Utilities for property: Cable Available, Electricity Available, Natural Gas Available, Sewer Available, Water Available
Community & HOA
Community
- Features: None
- Security: Smoke Detector(s)
- Subdivision: Oak Grove Hills
HOA
- Has HOA: No
- Services included: None
Location
- Region: Atlanta
Financial & listing details
- Price per square foot: $454/sqft
- Tax assessed value: $359,700
- Annual tax amount: $5,246
- Date on market: 1/24/2025
- Cumulative days on market: 89 days
- Listing agreement: Exclusive Right To Sell
- Electric utility on property: Yes
Price history
| Date | Event | Price |
|---|---|---|
| 5/16/2025 | Sold | $1,435,000$454/sqft |
Source:  GAMLS #10443470 Report a problem GAMLS #10443470 Report a problem | ||
| 4/23/2025 | Pending sale | $1,435,000$454/sqft |
Source: GAMLS #10443470 Report a problem | ||
| 1/24/2025 | Listed for sale | $1,435,000+70.8%$454/sqft |
Source: GAMLS #10443470 Report a problem | ||
| 5/4/2024 | Listing removed | -- |
Source: Owner Report a problem | ||
| 4/30/2024 | Listed for sale | $840,000+46.1%$266/sqft |
Source: Owner Report a problem | ||
| 6/19/2010 | Listing removed | $575,000$182/sqft |
Source: FreeHomeListingOnLine.com #4486 Report a problem | ||
| 6/15/2010 | Price change | $575,000+12.7%$182/sqft |
Source: FreeHomeListingOnLine.com #4486 Report a problem | ||
| 3/29/2010 | Price change | $510,000-6.9%$161/sqft |
Source: Owner Report a problem | ||
| 3/22/2010 | Price change | $548,000-4.7%$173/sqft |
Source: Owner Report a problem | ||
| 2/23/2010 | Listed for sale | $575,000$182/sqft |
Source: Owner Report a problem | ||
Public tax history
| Year | Property taxes | Tax assessment |
|---|---|---|
| 2015 | -- | $143,880 |
| 2014 | $5,091 +8.1% | $143,880 +2% |
| 2013 | $4,710 | $141,080 +1.8% |
| 2012 | $4,710 -0.1% | $138,600 |
| 2011 | $4,717 +0.8% | $138,600 |
| 2010 | $4,680 +3.1% | $138,600 |
| 2009 | $4,541 | $138,600 |
| 2008 | $4,541 -1.8% | $138,600 |
| 2007 | $4,623 +222.9% | $138,600 |
| 2006 | $1,432 | $138,600 |
| 2005 | $1,432 +6.6% | $138,600 +2.1% |
| 2004 | $1,343 | $135,760 |
Find assessor info on the county website
Neighborhood: 30342
Nearby homes
- $1,435,0004 bd3 ba3.1k sqft110 Maryeanna Dr, Atlanta, GA 30342Sold
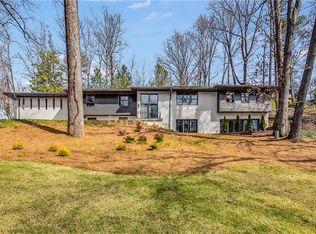
- $595,4003 bd2 ba1.8k sqft100 Maryeanna Dr, Sandy Springs, GA 30342Off Market
- $300,000-- bd-- ba-- sqft0 Maryeanna Dr, Sandy Springs, GA 30342Off Market
- $761,4256 bd4 ba3k sqft120 Maryeanna Dr NE, Atlanta, GA 30342Sold
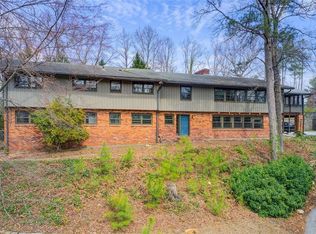
- $761,4256 bd4 ba-- sqft120 Maryeanna Dr, Atlanta, GA 30342Sold
- $1,720,0005 bd4 ba5.3k sqft810 Lake Summit Dr, Sandy Springs, GA 30342Off Market
- $--1.415 AcresParcel 3 Maryeanna Dr, Atlanta, GA 30342Off Market
- $1,145,0003 bd4 ba2.8k sqft80 Maryeanna Dr, Sandy Springs, GA 30342Sold
Nearby schools
GreatSchools rating
- 8/10High Point Elementary SchoolGrades: PK-5Distance: 0.8 mi
- 8/10Ridgeview Charter SchoolGrades: 6-8Distance: 1.4 mi
- 8/10Riverwood International Charter SchoolGrades: 9-12Distance: 2.3 mi
Schools provided by the listing agent
- Elementary: High Point
- Middle: Ridgeview
- High: Riverwood
Source: GAMLS. This data may not be complete. We recommend contacting the local school district to confirm school assignments for this home.
Get a cash offer in 3 minutes
Find out how much your home could sell for in as little as 3 minutes with a no-obligation cash offer.
Estimated market value
$761,600
Get a cash offer in 3 minutes
Find out how much your home could sell for in as little as 3 minutes with a no-obligation cash offer.
Estimated market value
$761,600
- Georgia
- Fulton County
- Sandy Springs
- 30342
- 110 Maryeanna Dr
Nearby cities
Nearby neighborhoods
Nearby zip codes
Other Sandy Springs Topics
