Exceptional Location & Endless Potential Co Nestled on top of world in one of the most sought-after neighborhoods, this expansive brick mid-century modern home offers unparalleled proximity to top-tier schools, the vibrant community of Chastain Park, and a tranquil yet convenient setting. Set on a generous 1.1-acre lot, this private, fully-fenced property is a rare find with room to expand and personalize. Ideal for builders, renovators, or homeowners seeking a spacious, well-built foundation, this home offers tremendous value. Inside, you'll be greeted by a light-filled layout with large windows that capture stunning views and natural light. The main level features 4 bedrooms, hardwood flooring, a spacious eat in kitchen, living room, family room and beautiful outdoor spaces including a screend in porch. The in-law terrace suite is equally impressive, offering two additional bedrooms, a private living space, and the potential for a second kitchenCoperfect for multi-generational living or rental income. The recently renovated terrace level boasts new flooring and fresh paint, providing a modern and versatile area for any use. This home combines timeless appeal with abundant opportunityCoready and waiting for you to make it your own!
Closed
$761,425
120 Maryeanna Dr, Atlanta, GA 30342
6beds
--sqft
Single Family Residence
Built in 1960
1.18 Acres Lot
$-- Zestimate®
$--/sqft
$-- Estimated rent
Home value
Not available
Estimated sales range
Not available
Not available
Zestimate® history
Owner options
List your home for rent
Find your next renter with Zillow Rental Manager. Plus, with online applications, you can quickly screen prospective tenants – for free.
Refinance and save
$4,652/mo
Est. payment
Refinancing to a lower rate could help reduce your monthly payments and save thousands over the life of the loan.
$4,652/mo
Est. payment
Explore your selling options
Work with a Zillow partner agent
Leverage their expertise and Zillow's premium Showcase listings to get your home seen by more buyers.
Get startedList with your own agent
Get your home in front of millions of buyers by listing it on Zillow.
Learn how to do itSell it yourself
Take full control of how buyers see your home on Zillow by listing For Sale by Owner (FSBO).
List your homeWhat's special
Zillow last checked:
Listing updated:
Listed by:
Kim McAfee 404-312-0352,
Coldwell Banker Realty
Bought with:
No Sales Agent, 0
Non-Mls Company
Source: GAMLS,MLS#: 10493017
Facts & features
Interior
Bedrooms & bathrooms
- Bedrooms: 6
- Bathrooms: 4
- Full bathrooms: 3
- 1/2 bathrooms: 1
- Main level bathrooms: 2
- Main level bedrooms: 4
Rooms
- Room types: Den, Laundry
Dining room
- Features: Seats 12+
Kitchen
- Features: Breakfast Area, Breakfast Room
Heating
- Central, Forced Air
Cooling
- Ceiling Fan(s), Central Air
Appliances
- Included: Dishwasher
- Laundry: Other
Features
- Beamed Ceilings, High Ceilings, In-Law Floorplan, Rear Stairs, Vaulted Ceiling(s), Walk-In Closet(s)
- Flooring: Carpet, Hardwood, Other, Tile
- Windows: Storm Window(s)
- Basement: Finished,Full,Interior Entry,Unfinished
- Number of fireplaces: 2
- Fireplace features: Family Room
- Common walls with other units/homes: No Common Walls
Interior area
- Total structure area: 0
- Finished area above ground: 0
- Finished area below ground: 0
Property
Parking
- Parking features: Basement, Carport, Detached
- Has carport: Yes
Features
- Levels: Two
- Stories: 2
- Patio & porch: Deck, Patio, Screened
- Fencing: Back Yard,Front Yard
- Body of water: None
Lot
- Size: 1.18 Acres
- Features: Private, Sloped
- Residential vegetation: Wooded
Details
- Parcel number: 17 009200060239
- Special conditions: As Is,No Disclosure
Construction
Type & style
- Home type: SingleFamily
- Architectural style: Brick 4 Side,Other
- Property subtype: Single Family Residence
Materials
- Brick
- Foundation: Block
- Roof: Composition
Condition
- Resale
- New construction: No
- Year built: 1960
Utilities & green energy
- Electric: 220 Volts
- Sewer: Public Sewer
- Water: Public
- Utilities for property: Cable Available, Electricity Available, Water Available
Community & HOA
Community
- Features: None
- Subdivision: Oak Grove Hills
HOA
- Has HOA: No
- Services included: None
Location
- Region: Atlanta
Financial & listing details
- Annual tax amount: $8,890
- Date on market: 4/3/2025
- Cumulative days on market: 81 days
- Listing agreement: Exclusive Right To Sell
- Listing terms: 1031 Exchange,Cash,Conventional
- Electric utility on property: Yes
Price history
| Date | Event | Price |
|---|---|---|
| 7/11/2025 | Sold | $761,425-10.4% |
Source:  GAMLS #10493017 Report a problem GAMLS #10493017 Report a problem | ||
| 6/23/2025 | Pending sale | $850,000 |
Source: GAMLS #10493017 Report a problem | ||
| 4/3/2025 | Listed for sale | $850,000 |
Source: GAMLS #10493017 Report a problem | ||
Public tax history
Tax history is unavailable.
Neighborhood: 30342
Nearby homes
- $761,4256 bd4 ba3k sqft120 Maryeanna Dr NE, Atlanta, GA 30342Sold
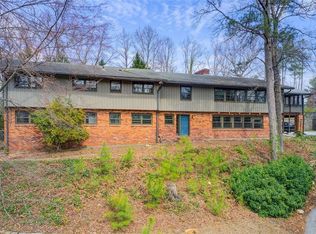
- $350,600-- bd-- ba-- sqft0 Maryeanna Dr, Sandy Springs, GA 30342Off Market
- $1,435,0004 bd3 ba3.1k sqft110 Maryeanna Dr, Atlanta, GA 30342Sold
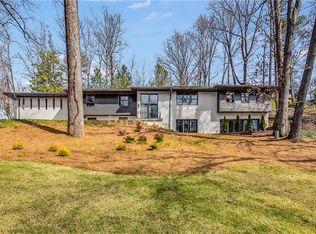
- $--1 bd1 ba1.2k sqft140 Maryeanna Dr NE #GAR, Atlanta, GA 30342Off Market
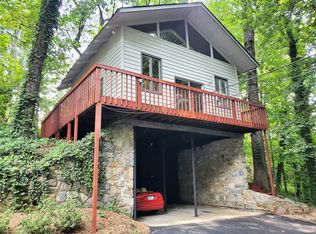
- $1,435,0004 bd3 ba3.1k sqft110 Maryeanna Dr, Atlanta, GA 30342Sold
- $941,1005 bd4 ba3.2k sqft140 Maryeanna Dr, Atlanta, GA 30342Off Market
- $1,385,2004 bd4 ba778 sqft140 Maryeanna Dr, Atlanta, GA 30342Off Market
- $--1.037 Acres140 Maryeanna Dr LOT 2, Atlanta, GA 30342Off Market
Nearby schools
GreatSchools rating
- 8/10High Point Elementary SchoolGrades: PK-5Distance: 0.8 mi
- 8/10Ridgeview Charter SchoolGrades: 6-8Distance: 1.4 mi
- 8/10Riverwood International Charter SchoolGrades: 9-12Distance: 2.3 mi
Schools provided by the listing agent
- Elementary: High Point
- Middle: Ridgeview
- High: Riverwood
Source: GAMLS. This data may not be complete. We recommend contacting the local school district to confirm school assignments for this home.


Get pre-qualified for a loan
At Zillow Home Loans, we can pre-qualify you in as little as 5 minutes with no impact to your credit score.An equal housing lender. NMLS #10287.
- Georgia
- Fulton County
- Sandy Springs
- 30342
- 120 Maryeanna Dr
Nearby cities
Nearby neighborhoods
Nearby zip codes
Other Sandy Springs Topics
