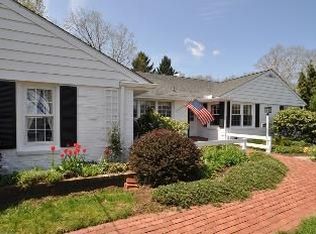
*OPEN HOUSE 10/01 from 1:00 p.m. until 4:00 p.m.* Welcome to 110 Meriden Drive situated on almost an acre lot. Upon entering this spacious multi-level home, you will find an abundance of windows, hardwood flooring, and spacious rooms. Off of the foyer is an sizable living room offering a cozy fireplace, built-in book shelving flanking the fireplace, triple windows and French doors to the kitchen. The eat-in kitchen with breakfast bar, granite counter tops, gourmet appliances, separate dining area with plenty of counter space will make you love to entertain in this home. Through the glass door off of the kitchen is a large slate patio overlooking the vast backyard & the most peaceful, private, meadow views. Back inside a few steps away from the kitchen is a laundry room with an entrance to the back yard, a cozy den, full bathroom and an immensely size great room. The great room offers a 2nd fireplace, newer designer plank flooring, an office nook, wainscoting, chair rail, and all have been freshly painted. A wall of windows to watch the beautiful views of the changing seasons with yet another entrance to the backyard. The exit from the great room to the backyard is another sizable concrete patio with a step down , lushly landscaped again with spectacular views. Upstairs is an Owner's suite delights with a separate dressing area, walk-in closet, & 3 more full bathrooms. The 4th bedroom is perfect for guests or in-law suite with it's own full bathroom. Rounding out this home is a large basement for plenty of storage, a 2 car garage with a door to the side yard, an expanded driveway for extra parking . Home boasts many upgrades & updates as well as enhanced outdoor spaces with hardscaping & beautiful landscaping to capture anyone's attention. * Showings start on 09/21/23 *More photos coming soon
Sold for $645,000
Zillow last checked:
Listing updated:
Bought with:
Brian George, RS-0017413
Compass
Source: Bright MLS,MLS#: DENC2049212
Price history
| Date | Event | Price |
|---|---|---|
| 12/12/2023 | Sold | $645,000-0.8%$198/sqft |
Source:  Bright MLS #DENC2049212 Report a problem Bright MLS #DENC2049212 Report a problem | ||
| 10/9/2023 | Pending sale | $650,000$200/sqft |
Source: Bright MLS #DENC2049212 Report a problem | ||
| 9/25/2023 | Price change | $650,000-6.5%$200/sqft |
Source: Bright MLS #DENC2049212 Report a problem | ||
| 9/19/2023 | Listed for sale | $695,000+35%$214/sqft |
Source: Bright MLS #DENC2049212 Report a problem | ||
| 6/10/2022 | Listing removed | -- |
Source: Zillow Rental Manager Report a problem | ||
| 6/8/2022 | Price change | $3,750-1.3%$1/sqft |
Source: Zillow Rental Manager Report a problem | ||
| 6/5/2022 | Price change | $3,800-5%$1/sqft |
Source: Zillow Rental Manager Report a problem | ||
| 6/3/2022 | Price change | $4,000+5.3%$1/sqft |
Source: Zillow Rental Manager Report a problem | ||
| 4/28/2022 | Price change | $3,800+8.6%$1/sqft |
Source: Zillow Rental Manager Report a problem | ||
| 4/27/2022 | Listed for rent | $3,500$1/sqft |
Source: Zillow Rental Manager Report a problem | ||
| 7/22/2020 | Sold | $515,000$158/sqft |
Source: Public Record Report a problem | ||
| 5/20/2020 | Pending sale | $515,000$158/sqft |
Source: Long & Foster Real Estate, Inc. #DENC501678 Report a problem | ||
| 5/20/2020 | Listed for sale | $515,000+21.5%$158/sqft |
Source: Long & Foster Real Estate, Inc. #DENC501678 Report a problem | ||
| 3/21/2011 | Listing removed | $423,800+4.6%$130/sqft |
Source: Chester County Regional Realty #5664852 Report a problem | ||
| 6/2/2010 | Sold | $405,000-4.4%$125/sqft |
Source: Public Record Report a problem | ||
| 2/28/2010 | Listed for sale | $423,800$130/sqft |
Source: Chester County Regional Realty #5664852 Report a problem | ||

Get a cash offer in 3 minutes
Find out how much your home could sell for in as little as 3 minutes with a no-obligation cash offer.
Estimated market value
$709,800
