Skip main navigation
Off market
  • $705,200

    112 Meriden Dr, Hockessin, DE 19707

    4beds
    3,450sqft
    SingleFamily
    Built in 1958
    0.92 Acres Lot
    $705,200 Zestimate®
    $204/sqft
    $3,903 Estimated rent

    Home value

    $705,200

    $656,000 - $762,000

    $3,903/mo

    Zestimate® history
    Loading
    Loading...

    Owner options

    List your home for rent

    $3,903/mo

    Rent Zestimate®

    Find your next renter with Zillow Rental Manager. Plus, with online applications, you can quickly screen prospective tenants – for free.

    Learn more

    $3,903/mo

    Rent Zestimate®

    Refinance and save

    $4,721/mo

    Est. payment

    Refinancing to a lower rate could help reduce your monthly payments and save thousands over the life of the loan.

    See today's rates

    $4,721/mo

    Est. payment

    Explore your selling options

    Work with a Zillow partner agent

    Leverage their expertise and Zillow's premium Showcase listings to get your home seen by more buyers.

    Get started

    List with your own agent

    Get your home in front of millions of buyers by listing it on Zillow.

    Learn how to do it

    Sell it yourself

    Take full control of how buyers see your home on Zillow by listing For Sale by Owner (FSBO).

    List your home

    What's special

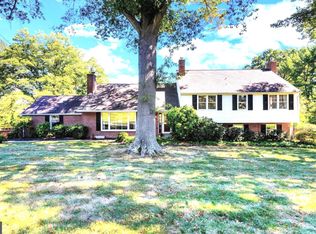
    112 Meriden Dr. has been occupied by one family since its construction in 1958 and is being listed on the market for the first time in 64 years. This classic 3,450 sq. ft. red brick Cape Cod is situated on a picturesque .92 acre lot located in the highly desirable neighborhood of Canterbury Hills. Known as the Twin Dormer Chatham Model, this spacious home offers three levels of flexible living space with a first floor main bedroom and full bathroom. This house is perfect for the couple who both work from home but need their own private offices as this house boasts two private closed door offices on the first and second floors. Listed as a 4 bedroom. 3.5 bath house, the second floor has an additional (5th) bedroom that has been used as on office since day one with built-in wall shelving and a built-in desk under the window. Every room in the house is either oversized or generoulsy sized for its purpose and functionality. Three working wood burning fireplaces with the grandest being the Avondale stone fireplace located in the family room with a raised hearth and arched firebox . The family room also has also has a set of sliding doors that lead to the rear brick patio overlooking the extensive landscaping, gardens, huge patio, and in-ground pool. The lower level is a spacious 26' x 22' finished day-light and walk-out recreational room with another brick fireplace, a large picture window overlooking the lower patio, a kitchenette, and a half bathroom perfect for entertaining. The unfinished portion of the lower level features a woodshop and separate 23' x 13' storage area. Hardwood floors through out most of the house with some untouched and under carpet. Double pane Andersen windows throughout with custom matched mullions for each individual room. Bradford & White gas water heater in 2019, Carrier high efficiency gas furnace in 2015, Carrier A/C in 2009, Architectural shingle roof by PJ Fitzpatrick in 2008 with a 50 year transferable warraty. Public water and public sewer utlities. This home was once on the Wilmington Garden tour for several years, and when walking the property, it's quite evident. The grounds of the entire property are well manicured and the back yard is truly an oasis for tranquility. The perfect forever home! Priced appropriately at $575,000.

    This property is off market, which means it's not currently listed for sale or rent on Zillow. This may be different from what's available on other websites or public sources.
    Facts & features

    Interior

    Bedrooms & bathrooms
    • Bedrooms: 4
    • Bathrooms: 4
    • Full bathrooms: 3
    • 1/2 bathrooms: 1
    Heating
    • Forced air
    Cooling
    • Central
    Features
    • Flooring: Tile, Hardwood
    • Basement: Finished
    • Has fireplace: Yes
    Interior area
    • Total interior livable area: 3,450 sqft

    Property

    Parking
    • Parking features: Garage - Attached
    Features
    • Exterior features: Vinyl, Brick
    Lot
    • Size: 0.92 Acres
    Details
    • Parcel number: 0802620028

    Construction

    Type & style
    • Home type: SingleFamily
    Materials
    • Foundation: Crawl/Raised
    • Roof: Other
    Condition
    • Year built: 1958

    Community & HOA

    HOA
    • Has HOA: Yes
    • HOA fee: $500 monthly
    Location
    • Region: Hockessin

    Financial & listing details

    • Price per square foot: $204/sqft
    • Tax assessed value: $657,100

    Price history

    DateEventPrice
    9/30/2022Sold$585,000+1.7%$170/sqft
    Source: Bright MLS #DENC2029694 Report a problem
    8/22/2022Pending sale$575,000$167/sqft
    Source: Bright MLS #DENC2029694 Report a problem
    8/19/2022Listed for sale$575,000$167/sqft
    Source: Bright MLS #DENC2029694 Report a problem

    Public tax history

    YearProperty taxesTax assessment
    2025-- $657,100 +345.8%
    2024$5,091 +2.9%$147,400
    2023$4,950 -0.6%$147,400
    2022$4,981 +0.1%$147,400
    2021$4,978 -0.3%$147,400
    2020$4,991 +0.3%$147,400
    2019$4,979 +8.2%$147,400 +5%
    2017$4,601 +4.8%$140,400
    2016$4,392 $140,400
    2015$4,392 $140,400
    2014-- $140,400
    2013-- $140,400
    2012-- $140,400
    2011-- $140,400
    2010-- $140,400
    2009-- $140,400
    2008-- $140,400
    2007-- $140,400
    2006-- $140,400
    2005-- $140,400
    2004-- $140,400
    2003-- $140,400
    2002-- $140,400
    2001-- $140,400
    Find assessor info on the county website

    Neighborhood: 19707

    Nearby schools

    GreatSchools rating
    Schools provided by the listing agent
    • Elementary: BRANDYWINE SPRINGS SCHOOL
    • Middle: BRANDYWINE SPRINGS SCHOOL
    • High: THOMAS MCKEAN
    • District: RED CLAY CONSOLIDATED

    Source: The MLS. This data may not be complete. We recommend contacting the local school district to confirm school assignments for this home.

    Get a cash offer in 3 minutes
    Find out how much your home could sell for in as little as 3 minutes with a no-obligation cash offer.
    Estimated market value
    $705,200
    Get a cash offer in 3 minutes
    Find out how much your home could sell for in as little as 3 minutes with a no-obligation cash offer.
    Estimated market value
    $705,200