Skip main navigation
Off market
  • $627,900

    110 Mimosa Dr, Cherry Hill, NJ 08003

    4beds
    3,126sqft
    SingleFamily
    Built in 1967
    8,751 Square Feet Lot
    $627,900 Zestimate®
    $201/sqft
    $4,083 Estimated rent

    Home value

    $627,900

    $590,000 - $672,000

    $4,083/mo

    Zestimate® history
    Loading
    Loading...

    Owner options

    List your home for rent

    $4,083/mo

    Rent Zestimate®

    Find your next renter with Zillow Rental Manager. Plus, with online applications, you can quickly screen prospective tenants – for free.

    Learn more

    $4,083/mo

    Rent Zestimate®

    Refinance and save

    $4,629/mo

    Est. payment

    Refinancing to a lower rate could help reduce your monthly payments and save thousands over the life of the loan.

    See today's rates

    $4,629/mo

    Est. payment

    Explore your selling options

    Work with a Zillow partner agent

    Leverage their expertise and Zillow's premium Showcase listings to get your home seen by more buyers.

    Get started

    List with your own agent

    Get your home in front of millions of buyers by listing it on Zillow.

    Learn how to do it

    Sell it yourself

    Take full control of how buyers see your home on Zillow by listing For Sale by Owner (FSBO).

    List your home

    What's special

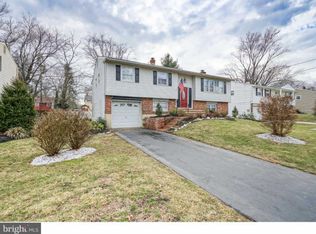
    A Gorgeous Colonial Located in the Desirable Old Orchard Neighborhood of Cherry Hill! ~Great Curb Appeal to This 4 Bedroom, 2.5 Bathroom Home with an Updated, Expanded Kitchen and a Finished Basement. An Open Foyer leads to a Sunny Living Room at Right with Neutral Carpeting, Crown Molding and Large Windows. ~A Room to the Left can be used as a Sitting Room or Formal Dining Room.~The Expanded Kitchen features Tile Flooring, Beautiful Cherry Wood Cabinetry with a Few Accent Glass Doors, Granite Countertops, Italian Tiled Backsplash with Hand-Painted Tiles Behind the Range. ~A Full Stainless-Steel Appliance Package Includes a Side-By-Side Refrigerator, Gas Range, and Dishwasher. ~A Large Walk-In Pantry (10x4) Provides Added Storage. ~The Spacious Dining Room Open to the Kitchen Can Also Be Used as the Family Room.~The Main Level Is Completed by a Half Bathroom. ~The Upper Level Master Suite is Carpeted and includes a Ceiling Fan, a Walk-in Closet and a Second Closet with Shelving. ~The Master Bathroom Has a Marble-top Vanity and Glass Walk-In Shower Stall with Marble Tile Surround. ~There are 3 Additional Bedrooms with Hardwood Flooring and a Full Updated Bathroom with Custom Cabinetry and Large Vanity and Bathtub with Tile Surround. ~All Light Fixtures and Window Coverings are included. The Finished Basement with Wood Flooring and Recessed Lighting Is the Perfect Space for Additional Entertaining, Playroom or Gym. ~The Spacious Laundry Room is entered through a Sliding Glass Door and includes Washer/Dryer, Tile Flooring, Cabinetry, Countertops for Folding, and Sink. ~There is an Additional Finished Room Currently Used as an Art Studio. ~A Large Unfinished Section of the Basement is Great For All Your Storage Needs! ~Enjoy the Outdoors Through the French Doors off the Kitchen Onto the Huge Deck That Leads You Down to the Tranquil Yard with Brick Paver Walkways, Peaceful Water Feature and Large Shed. ~A double driveway accommodates up to 5 cars. A One Car Garage with Electric Opener provides Indoor Access. ~Conveniently Located Near Popular Shopping and Dining Attractions with Easy Access to Major Roadways.~

    This property is not currently displayed as for sale or rent on Zillow. This may be different from what's on other websites or public sources.
    Facts & features

    Interior

    Bedrooms & bathrooms
    • Bedrooms: 4
    • Bathrooms: 3
    • Full bathrooms: 2
    • 1/2 bathrooms: 1
    Heating
    • Forced air, Gas
    Cooling
    • Central
    Appliances
    • Included: Dishwasher, Dryer, Garbage disposal, Microwave, Range / Oven, Refrigerator, Washer
    Features
    • Flooring: Carpet, Hardwood, Laminate
    • Basement: Finished
    • Has fireplace: No
    Interior area
    • Total interior livable area: 3,126 sqft

    Property

    Parking
    • Parking features: Garage - Attached
    Features
    • Exterior features: Wood
    Lot
    • Size: 8,751 Square Feet
    Details
    • Parcel number: 09005133500013

    Construction

    Type & style
    • Home type: SingleFamily
    Condition
    • Year built: 1967

    Community & HOA

    Location
    • Region: Cherry Hill

    Financial & listing details

    • Price per square foot: $201/sqft
    • Tax assessed value: $250,200
    • Annual tax amount: $10,879

    Price history

    DateEventPrice
    10/15/2018Sold$328,000$105/sqft
    Source: Public Record Report a problem
    8/4/2018Sold$328,000+0.9%$105/sqft
    Source: Agent Provided Report a problem
    5/11/2018Pending sale$325,000$104/sqft
    Source: Keller Williams Realty Cherry Hill #1000439958 Report a problem
    4/25/2018Listed for sale$325,000+80.1%$104/sqft
    Source: Kw Realty - Cherry Hill #1000439958 Report a problem
    7/21/2000Sold$180,501+19.5%$58/sqft
    Source: Public Record Report a problem
    8/7/1995Sold$151,000$48/sqft
    Source: Public Record Report a problem

    Public tax history

    YearProperty taxesTax assessment
    2025$10,879 +5.2%$250,200
    2024$10,341 -1.6%$250,200
    2023$10,513 +2.8%$250,200
    2022$10,223 +0.9%$250,200
    2021$10,128 +10.3%$250,200
    2020$9,180 +0.2%$250,200 +10.3%
    2019$9,158 +1.4%$226,900
    2018$9,033 +1.3%$226,900
    2017$8,913 +1.6%$226,900
    2016$8,772 +1.1%$226,900
    2015$8,674 +2.1%$226,900
    2014$8,495 -4.3%$226,900
    2013$8,875 +2.3%$226,900 +62.9%
    2012$8,674 +8.3%$139,300
    2011$8,013 +2.3%$139,300 +2.5%
    2010$7,836 +2.1%$135,900
    2009$7,677 $135,900
    2008-- $135,900
    2007-- $135,900
    2006-- $135,900
    2005-- $135,900
    2004-- $135,900
    2003-- $135,900
    2002-- $135,900
    2001-- $135,900
    Find assessor info on the county website

    Neighborhood: Greentree

    Nearby schools

    GreatSchools rating
    Schools provided by the listing agent
    • District: Cherry Hill Township Public Schools

    Source: The MLS. This data may not be complete. We recommend contacting the local school district to confirm school assignments for this home.

    Get a cash offer in 3 minutes
    Find out how much your home could sell for in as little as 3 minutes with a no-obligation cash offer.
    Estimated market value
    $627,900
    Get a cash offer in 3 minutes
    Find out how much your home could sell for in as little as 3 minutes with a no-obligation cash offer.
    Estimated market value
    $627,900