Skip main navigation
Off market
Street View
  • $519,900

    112 Mimosa Dr, Cherry Hill, NJ 08003

    5beds
    2,325sqft
    SingleFamily
    Built in 1967
    8,712 Square Feet Lot
    $519,900 Zestimate®
    $224/sqft
    $3,693 Estimated rent

    Home value

    $519,900

    $489,000 - $556,000

    $3,693/mo

    Zestimate® history
    Loading
    Loading...

    Owner options

    List your home for rent

    $3,693/mo

    Rent Zestimate®

    Find your next renter with Zillow Rental Manager. Plus, with online applications, you can quickly screen prospective tenants – for free.

    Learn more

    $3,693/mo

    Rent Zestimate®

    Refinance and save

    $3,839/mo

    Est. payment

    Refinancing to a lower rate could help reduce your monthly payments and save thousands over the life of the loan.

    See today's rates

    $3,839/mo

    Est. payment

    Explore your selling options

    Work with a Zillow partner agent

    Leverage their expertise and Zillow's premium Showcase listings to get your home seen by more buyers.

    Get started

    List with your own agent

    Get your home in front of millions of buyers by listing it on Zillow.

    Learn how to do it

    Sell it yourself

    Take full control of how buyers see your home on Zillow by listing For Sale by Owner (FSBO).

    List your home

    What's special

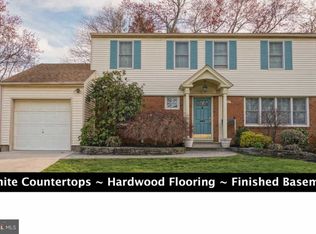
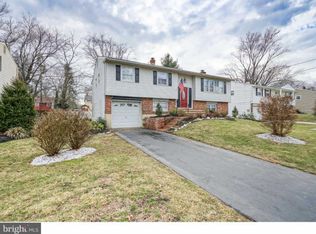
    Come tour this well cared for (ONE OWNER) home, located on a beautiful tree lined street, in one of the most sought after communities in Cherry Hill. Step up into the bright Living room, with recessed lighting, hardwood floors under carpets (which have barely been exposed) and a ceiling fan. The adjacent dining room is the perfect size for family gatherings, also with hardwood floors under carpets. The fully appointed remodeled kitchen is equipped with an abundance of oak cabinets, Pella casement windows, built-in dishwasher, garbage disposal, ceiling fan and self cleaning oven. Also conveniently located on main level are 2 hallway closets, 3 bedrooms, with hardwood floors under carpets, ceiling fans in all 3 rooms, organized double closets, and a separate entrance from the master bedroom, into the full hall bath. The full bathroom has a large vanity, plenty of cabinet space and a separate heat lamp for those chilly days. Step downstairs into the large family room where you will find a beautiful brick wall gas fireplace, spacious bar for entertaining and another half bath. The 4th bedroom, den, playroom or office is privately located on this level, along with a 5th room (which is presently being used as storage by current owners) There is also a separate laundry room conveniently located on this level. Step outside through the Anderson sliding doors, to a large concrete patio, and a beautiful landscaped fenced in yard. Additional amenities include, vinyl exterior siding, all Pella replacement windows in the back of the home, and Anderson windows in the front (excluding the 2 bedrooms on lower level). The roof was replaced in 2013 and the central air conditioning is aprox. 8 years old. There are maintenance free Gutter Top Guards on all gutters, and a 1 car attached garage, with garage door opener, and extra storage in rear. Owners are offering a 1 year home owner warranty, and also including all window treatments, light fixtures, washer, dryer and 2 refrigerators (all work, these non attached appliances are being sold in as is condition) Please note that the hardwood floors have barely been exposed by owners, and if requested a small piece of carpet can be removed from a closet for inspection. Sellers would like to relay that there is only 1 layer of wallpaper on the walls, and although for mls purposes this development is called Old Orchard, the original survey survey reads Candlewyck Don't delay, this home will soon read SOLD Call Lucy Dulczak 2018-09-08

    This property is not currently displayed as for sale or rent on Zillow. This may be different from what's on other websites or public sources.
    Facts & features

    Interior

    Bedrooms & bathrooms
    • Bedrooms: 5
    • Bathrooms: 2
    • Full bathrooms: 1
    • 1/2 bathrooms: 1
    Heating
    • Gas
    Cooling
    • Central
    Appliances
    • Included: Dishwasher, Garbage disposal
    Features
    • CeilngFan(s), Kitchen - Eat-In, Butlers Pantry
    Interior area
    • Total interior livable area: 2,325 sqft

    Property

    Parking
    • Total spaces: 1
    • Parking features: Garage - Attached
    Features
    • Exterior features: Wood
    Lot
    • Size: 8,712 Square Feet
    Details
    • Parcel number: 09005133500012

    Construction

    Type & style
    • Home type: SingleFamily
    • Architectural style: Bi-level
    Condition
    • Year built: 1967

    Community & HOA

    Location
    • Region: Cherry Hill

    Financial & listing details

    • Price per square foot: $224/sqft
    • Tax assessed value: $211,800
    • Annual tax amount: $9,209

    Price history

    DateEventPrice
    10/16/2018Sold$225,000-6.3%$97/sqft
    Source: Public Record Report a problem
    8/13/2018Pending sale$240,000$103/sqft
    Source: BHHS Fox & Roach - Cherry Hill Home Marketing Center #1001942928 Report a problem
    6/28/2018Listed for sale$240,000$103/sqft
    Source: BHHS Fox & Roach-Cherry Hill #1001942928 Report a problem

    Public tax history

    YearProperty taxesTax assessment
    2025$9,209 +5.2%$211,800
    2024$8,754 -1.6%$211,800
    2023$8,900 +2.8%$211,800
    2022$8,654 +0.9%$211,800
    2021$8,574 +0%$211,800
    2020$8,569 +0.2%$211,800
    2019$8,548 +1.4%$211,800
    2018$8,432 +1.3%$211,800
    2017$8,320 +1.6%$211,800
    2016$8,188 +1.1%$211,800
    2015$8,097 +2.1%$211,800
    2014$7,930 -2.2%$211,800
    2013$8,110 +2.3%$211,800 +66.4%
    2012$7,927 +5.6%$127,300
    2011$7,506 +2.3%$127,300
    2010$7,340 +2.1%$127,300
    2009$7,191 $127,300
    2008-- $127,300
    2007-- $127,300
    2006-- $127,300
    2005-- $127,300
    2004-- $127,300
    2003-- $127,300
    2002-- $127,300
    2001-- $127,300
    Find assessor info on the county website

    Neighborhood: Greentree

    Nearby schools

    GreatSchools rating
    Schools provided by the listing agent
    • High: Cherry Hill High - East
    • District: Cherry Hill Township Public Schools

    Source: The MLS. This data may not be complete. We recommend contacting the local school district to confirm school assignments for this home.

    Get a cash offer in 3 minutes
    Find out how much your home could sell for in as little as 3 minutes with a no-obligation cash offer.
    Estimated market value
    $519,900
    Get a cash offer in 3 minutes
    Find out how much your home could sell for in as little as 3 minutes with a no-obligation cash offer.
    Estimated market value
    $519,900