Skip main navigation
Sold for $300,000
  • $300,000

    110 Muscovy Dr, Four Oaks, NC 27524

    4beds
    1,721sqft
    Single Family Residence
    Built in 2026
    10,018 Square Feet Lot
    $299,000 Zestimate®
    $174/sqft
    $2,028 Estimated rent

    Home value

    $299,000

    $284,000 - $314,000

    $2,028/mo

    Zestimate® history
    Loading
    Loading...

    Owner options

    List your home for rent

    $2,028/mo

    Rent Zestimate®

    Find your next renter with Zillow Rental Manager. Plus, with online applications, you can quickly screen prospective tenants – for free.

    Learn more

    $2,028/mo

    Rent Zestimate®

    Refinance and save

    $1,919/mo

    Est. payment

    Refinancing to a lower rate could help reduce your monthly payments and save thousands over the life of the loan.

    See today's rates

    $1,919/mo

    Est. payment

    Explore your selling options

    Work with a Zillow partner agent

    Leverage their expertise and Zillow's premium Showcase listings to get your home seen by more buyers.

    Get started

    List with your own agent

    Get your home in front of millions of buyers by listing it on Zillow.

    Learn how to do it

    Sell it yourself

    Take full control of how buyers see your home on Zillow by listing For Sale by Owner (FSBO).

    List your home

    What's special

    Walk-in showerTwo-car garageSeparate laundry roomLarge walk-in closetPrivate primary suitePrivate water closetDouble vanity
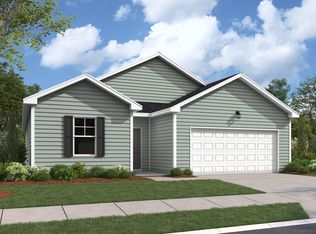
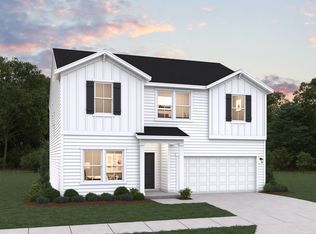
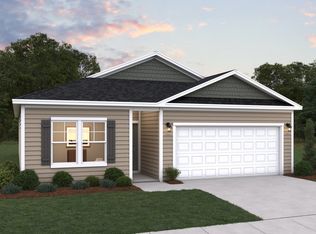
    The popular Escape floor plan offers modern design and flexible living with 3 bedrooms plus a 4th bedroom option--this home includes the 4th bedroom, making it ideal for guests, a home office, or growing needs. The open-concept layout features a spacious island kitchen overlooking the great room, perfect for everyday living and entertaining. A separate dining area provides a more defined space for meals and gatherings. The private primary suite serves as a relaxing retreat with a walk-in shower, double vanity, private water closet, and a large walk-in closet. Additional highlights include a separate laundry room, two-car garage, and a covered back porch for outdoor enjoyment. Designed with comfort and functionality in mind, the Escape floor plan offers the space and features today's buyers are looking for. Photos are for illustration purposes only. Actual home may vary in features, colors, and options.

    Zillow last checked:

    Listing updated:

    Listed by:

    Matt Goss 919-801-8247,

    Dream Finders Realty LLC

    Bought with:

    Jaclyn Smith, 278522

    HomeTowne Realty

    Aubrie Leonard, 350634

    HomeTowne Realty

    Source: Doorify MLS,MLS#: 10143337MLS Logo

    Facts & features

    Interior

    Bedrooms & bathrooms
    • Bedrooms: 4
    • Bathrooms: 2
    • Full bathrooms: 2
    • Main level bathrooms: 2
    • Main level bedrooms: 1
    Primary bedroom
    • Level: Main
    • Area: 288 Square Feet
    • Dimensions: 16.0 x 18.0
    Primary bedroom
    • Level: Main
    • Area: 180 Square Feet
    • Dimensions: 15.0 x 12.0
    Bedroom 2
    • Level: Main
    • Area: 110 Square Feet
    • Dimensions: 11.0 x 10.0
    Bedroom 3
    • Level: Main
    • Area: 110 Square Feet
    • Dimensions: 11.0 x 10.0
    Bedroom 4
    • Level: Main
    • Area: 132 Square Feet
    • Dimensions: 11.0 x 12.0
    Dining room
    • Level: Main
    • Area: 121 Square Feet
    • Dimensions: 11.0 x 11.0
    Kitchen
    • Level: Main
    • Area: 117 Square Feet
    • Dimensions: 9.0 x 13.0
    Heating
    • Electric
    Cooling
    • Central Air, Electric
    Appliances
    • Included: Dishwasher, Electric Cooktop, Electric Oven, Electric Water Heater, Ice Maker, Microwave, Plumbed For Ice Maker, Refrigerator, Self Cleaning Oven, Stainless Steel Appliance(s), Washer/Dryer
    • Laundry: Laundry Closet, Electric Dryer Hookup, Inside, Main Level, Washer Hookup
    Features
    • Chandelier, Double Vanity, High Ceilings, Kitchen Island, Open Floorplan, Recessed Lighting, Kitchen/Dining Room Combination, Bathtub/Shower Combination, Walk-In Shower, Quartz Counters, Smooth Ceilings
    • Flooring: Luxury Vinyl
    • Windows: Double Pane Windows, Window Coverings, Window Treatments
    • Common walls with other units/homes: No Common Walls
    Interior area
    • Total structure area: 1,721
    • Total interior livable area: 1,721 sqft
    • Finished area above ground: 1,721
    • Finished area below ground: 0

    Property

    Parking
    • Total spaces: 2
    • Parking features: Concrete, Garage Faces Front, Garage, Garage Door Opener, Private
    • Garage spaces: 2
    Features
    • Levels: One
    • Stories: 1
    • Exterior features: Lighting
    • Has view: Yes
    • View description: Neighborhood
    Lot
    • Size: 10,018 Square Feet
    • Dimensions: 80 x 125
    • Features: Back Yard, Landscaped, Level, Rectangular Lot, Wooded, Partially Cleared
    • Residential vegetation: Cleared
    Details
    • Parcel number: 08J11200B
    • Special conditions: Standard

    Construction

    Type & style
    • Home type: SingleFamily
    • Architectural style: Ranch
    • Property subtype: Single Family Residence
    Materials
    • Vinyl Siding
    • Foundation: Slab
    • Roof: Composition
    Condition
    • New Construction
    • New construction: Yes
    • Year built: 2026
    • Major remodel year: 2026
    Details
    • Builder model: The Escape
    • Builder name: Dream Finders Homes

    Utilities & green energy

    • Sewer: Public Sewer
    • Water: Public
    • Utilities for property: Electricity Connected, Sewer Connected, Water Available

    Community & HOA

    Community
    • Subdivision: The View at Holt Lake
    HOA
    • Has HOA: Yes
    • Amenities included: Maintenance Grounds
    • Services included: Maintenance Grounds, Storm Water Maintenance
    • HOA fee: $55 monthly
    • HOA name: Signature Management
    • HOA phone: 919-333-3567
    Location
    • Region: Four Oaks

    Financial & listing details

    • Price per square foot: $174/sqft
    • Tax assessed value: $333,230
    • Annual tax amount: $3,049
    • Date on market: 1/27/2026
    • Listing agreement: Exclusive Right To Sell
    • Listing terms: Cash,Conventional,FHA,VA Loan
    • Road surface type: Asphalt

    Price history

    DateEventPrice
    8/21/2026Sold$300,000+0%$174/sqft
    Source: Doorify MLS #10143337 Report a problem
    7/29/2026Pending sale$299,990-0.8%$174/sqft
    Source: Doorify MLS #10143337 Report a problem
    7/18/2026Price change$302,395+0.8%$176/sqft
    Source: Dream Finders Homes Report a problem
    5/20/2026Price change$299,990-4.8%$174/sqft
    Source: Doorify MLS #10143337 Report a problem
    4/15/2026Price change$315,230-1.6%$183/sqft
    Source: Doorify MLS #10143337 Report a problem
    4/8/2026Price change$320,230-3%$186/sqft
    Source: Doorify MLS #10143337 Report a problem
    1/31/2026Price change$330,230-0.9%$192/sqft
    Source: Doorify MLS #10143337 Report a problem
    1/25/2026Price change$333,230-0.3%$194/sqft
    Source: Dream Finders Homes Report a problem
    1/24/2026Price change$334,110+0.9%$194/sqft
    Source: Dream Finders Homes Report a problem
    1/12/2026Listed for sale$331,110$192/sqft
    Source: Dream Finders Homes Report a problem

    Public tax history

    Tax history is unavailable.

    Neighborhood: 27524

    Nearby schools

    GreatSchools rating
    Schools provided by the listing agent
    • Elementary: Johnston - Four Oaks Elementary
    • Middle: Johnston - Four Oaks Middle
    • High: Johnston - South Johnston High

    Source: Doorify MLS. This data may not be complete. We recommend contacting the local school district to confirm school assignments for this home.

    Get a cash offer in 3 minutes
    Find out how much your home could sell for in as little as 3 minutes with a no-obligation cash offer.
    Estimated market value

    $299,000

    Get a cash offer in 3 minutes
    Find out how much your home could sell for in as little as 3 minutes with a no-obligation cash offer.
    Estimated market value

    $299,000