The Retreat floor plan delivers comfort, style, and smart design across 1,504 sq. ft. A welcoming foyer leads to two spacious secondary bedrooms and a full bath--perfect for family or guests. At the heart of the home, the open-concept layout features a bright family room flowing into a beautifully appointed kitchen with a large island ideal for casual meals and entertaining. The dining area opens directly onto a covered patio, seamlessly extending your living space outdoors. The private primary suite sits at the rear of the home and offers a relaxing escape with a roomy bedroom, dual-sink bath, walk-in shower, and an impressive walk-in closet. A convenient, direct connection to the laundry room adds everyday ease. With 3 bedrooms, 2 baths, and a two-car garage, the Retreat is designed for modern living with thoughtful flow and exceptional functionality.
Pending
$299,990
90 Muscovy Dr, Four Oaks, NC 27524
3beds
1,504sqft
Single Family Residence
Built in 2026
10,018 Square Feet Lot
$288,000 Zestimate®
$199/sqft
$55/mo HOA
What's special
- 333 days
- 7
- 1
Zillow last checked:
Listing updated:
Listed by:
Matt Goss 919-801-8247,
Dream Finders Realty LLC
Source: Doorify MLS,MLS#: 10134517
Facts & features
Interior
Bedrooms & bathrooms
- Bedrooms: 3
- Bathrooms: 2
- Full bathrooms: 2
- Main level bedrooms: 3
Primary bedroom
- Level: Main
- Area: 180 Square Feet
- Dimensions: 12.0 x 15.0
Bedroom 2
- Level: Main
- Area: 120 Square Feet
- Dimensions: 12.0 x 10.0
Bedroom 3
- Level: Main
- Area: 120 Square Feet
- Dimensions: 12.0 x 10.0
Dining room
- Level: Main
- Area: 150 Square Feet
- Dimensions: 10.0 x 15.0
Family room
- Level: Main
- Area: 252 Square Feet
- Dimensions: 14.0 x 18.0
Heating
- Heat Pump
Cooling
- Heat Pump
Appliances
- Included: Dishwasher, Electric Oven, Microwave
- Laundry: Laundry Room
Features
- High Ceilings, Kitchen Island, Recessed Lighting, Walk-In Closet(s), Kitchen/Dining Room Combination, Living/Dining Room Combination, Walk-In Shower, Quartz Counters, Smooth Ceilings
- Flooring: Luxury Vinyl
Interior area
- Total structure area: 1,504
- Total interior livable area: 1,504 sqft
- Finished area above ground: 1,504
- Finished area below ground: 0
Property
Parking
- Total spaces: 2
- Parking features: Garage
- Garage spaces: 2
Accessibility
- Accessibility features: Accessible Entrance, Accessible Full Bath, Accessible Kitchen
Features
- Levels: One
- Stories: 1
Lot
- Size: 10,018 Square Feet
- Features: Open Lot
Details
- Parcel number: 08J11200A
- Special conditions: Standard
Construction
Type & style
- Home type: SingleFamily
- Architectural style: Traditional
- Property subtype: Single Family Residence
Materials
- Vinyl Siding
- Foundation: Slab
- Roof: Shingle
Condition
- New construction: Yes
- Year built: 2026
- Major remodel year: 2026
Details
- Builder model: Retreat
- Builder name: Dream Finders Homes
Utilities & green energy
- Sewer: Public Sewer
- Water: Public
Community & HOA
Community
- Subdivision: The View at Holt Lake
HOA
- Has HOA: Yes
- Services included: None
- HOA fee: $55 monthly
- HOA name: Signature Management
- HOA phone: 919-333-3567
Location
- Region: Four Oaks
Financial & listing details
- Price per square foot: $199/sqft
- Date on market: 11/22/2025
- Listing agreement: Exclusive Agency
- Listing terms: Cash,Conventional,FHA,VA Loan
Estimated market value
$288,000
$274,000 - $302,000
$1,881/mo
Price history
| Date | Event | Price |
|---|---|---|
| 6/18/2026 | Pending sale | $299,990+1.7%$199/sqft |
Source:  Doorify MLS #10134517 Report a problem Doorify MLS #10134517 Report a problem | ||
| 6/17/2026 | Price change | $295,000-1.7%$196/sqft |
Source:  Dream Finders Homes Report a problem Dream Finders Homes Report a problem | ||
| 5/20/2026 | Price change | $299,990+0.5%$199/sqft |
Source: Doorify MLS #10134517 Report a problem | ||
| 4/15/2026 | Price change | $298,490-1.6%$198/sqft |
Source: Doorify MLS #10134517 Report a problem | ||
| 4/8/2026 | Price change | $303,490-3.2%$202/sqft |
Source: Doorify MLS #10134517 Report a problem | ||
| 2/10/2026 | Price change | $313,490-0.9%$208/sqft |
Source: Doorify MLS #10134517 Report a problem | ||
| 2/8/2026 | Price change | $316,490+2.3%$210/sqft |
Source: Dream Finders Homes Report a problem | ||
| 2/1/2026 | Price change | $309,490-1%$206/sqft |
Source: Dream Finders Homes Report a problem | ||
| 1/25/2026 | Price change | $312,490+4.2%$208/sqft |
Source: Dream Finders Homes Report a problem | ||
| 1/12/2026 | Price change | $299,990+0.2%$199/sqft |
Source: Dream Finders Homes Report a problem | ||
| 11/22/2025 | Listed for sale | $299,370$199/sqft |
Source: Doorify MLS #10134517 Report a problem | ||
Public tax history
Tax history is unavailable.
Monthly payment
Est. payment
Payment breakdown
Explore the cost of this home by adjusting the details. Changes won't be saved.Climate risks
Neighborhood: 27524
Nearby schools
Schools provided by the listing agent
- Elementary: Johnston - Four Oaks Elementary
- Middle: Johnston - Four Oaks Middle
- High: Johnston - South Johnston High
Source: Doorify MLS. This data may not be complete. We recommend contacting the local school district to confirm school assignments for this home.
- $299,9004 bd3 ba2.4k sqft120 Muscovy Dr, Four Oaks, NC 27524New Construction

- $299,9004 bd3 ba2.4k sqft130 Muscovy Dr, Four Oaks, NC 27524New Construction

- $305,9004 bd3 ba2.4k sqft141 Muscovy Dr, Four Oaks, NC 27524New Construction

- $299,9004 bd3 ba2.4k sqft150 Muscovy Dr, Four Oaks, NC 27524New Construction

Similar homes
- from $309,9903 bd3 ba1.9k sqftFreelance Plan, The View at Holt Lake, Four Oaks, NC 27524New Construction
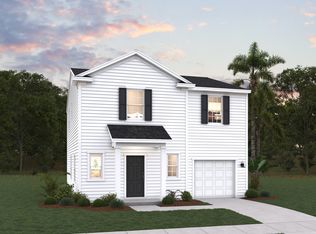 Dream Finders Homes
 - from $294,9903 bd2 ba1.5k sqftRetreat Plan, The View at Holt Lake, Four Oaks, NC 27524New Construction
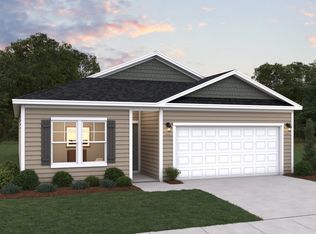 Dream Finders Homes
 - from $304,9903 bd2 ba1.7k sqftEscape Plan, The View at Holt Lake, Four Oaks, NC 27524New Construction
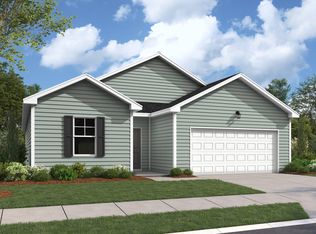 Dream Finders Homes
 - $299,9003 bd2 ba1.5k sqftRetreat, Smithfield, NC 27577New Construction

 Doorify MLS
 - $330,0003 bd3 ba2.2k sqft115 Rivercamp St, Clayton, NC 27527For SaleMLS ID #10197563, Alayna Nye. Doorify MLS
- $294,0003 bd2 ba1.6k sqft252 Earnest Way, Kenly, NC 27542For SaleMLS ID #10193662, Sue Tabor. Doorify MLS
- $339,9003 bd3 ba1.8k sqft88 Patriot Pl, Smithfield, NC 27577For SaleMLS ID #10190797, Tina Caul. Doorify MLS
- $299,5003 bd3 ba1.7k sqft207 Hallwood Drive, Pikeville, NC 27863New Construction
 Hive MLS
 - $314,9003 bd2 ba2.1k sqft406 N Webb St, Selma, NC 27576For SaleMLS ID #10187345, Lauren Weathers. Doorify MLS
- $299,9953 bd2 ba1.7k sqft8 W Emily Gardens Drive, Selma, NC 27576New ConstructionMLS ID #100603886, Brian O'Connell, Keller Williams Realty-Fayetteville. Hive MLS
- $309,9003 bd3 ba1.9k sqft213 W Parrish Dr, Benson, NC 27504For SaleMLS ID #10175487, Lauren Weathers. Doorify MLS
- $372,5003 bd2 ba1.9k sqft2941 State Highway 210, Smithfield, NC 27577New ConstructionMLS ID #10177582, Laura Thompson Vevurka. Doorify MLS
- $291,9903 bd2 ba1.7k sqft105 Hallwood Dr, Pikeville, NC 27863New ConstructionDoorify MLS
- $295,0003 bd2 ba1.6k sqft2803 Us Highway 13, Goldsboro, NC 27530New ConstructionMLS ID #10160471, Linsey Dale. Doorify MLS
- $347,9003 bd2 ba1.6k sqft166 Cecina Court, Clayton, NC 27527For SaleMLS ID #100595309, Beth Hines, RE/MAX Southland Realty II. Hive MLS
- $295,0003 bd2 ba1.6k sqft2803 S Us 13 Highway, Goldsboro, NC 27863New ConstructionMLS ID #100557225, Linsey Dale, HTR Southern Properties. Hive MLS
- $278,5003 bd2 ba1.7k sqft209 Hallwood Drive, Pikeville, NC 27863New ConstructionHive MLS
