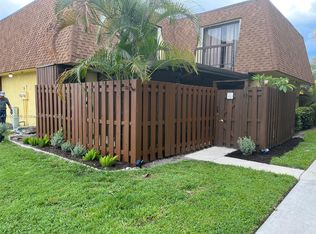
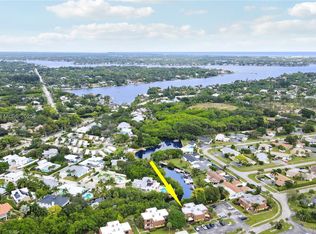
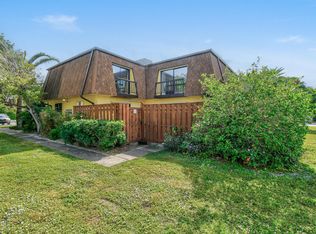
BRING YOUR BOAT and park on your own spot in the heart of Jupiter! This cozy 2-bedroom, 2.5-bathroom townhouse offers a perfect blend of comfort and style. Nestled in the quiet community of Sims Creek, and centrally located to everything Jupiter has to offer! Convenient intracoastal access, complete with a floating dock slip available for boats up to 26 feet, with solar lighting and winch equipped. Roof completed May of 2023. Step inside to discover an updated kitchen featuring double-thick Quartz countertops, complemented by all-newer appliances. Tazmania Frost Glossed Italian Porcelain tile throughout, providing a touch of luxury to every corner. Master bedroom and living room are equipped with 72-inch ceiling fans, along with custom closets by design in master. The downstairs -See More The downstairs bathroom has been tastefully updated, the upstairs guest bathroom has been updated and boasts a luxurious whirlpool soaking jet tub. Step outside to your private oasis! The patio and fencing were redone just two years ago, complete with new turf and stepping stones. Enjoy golf cart access for added convenience and eco-friendly travel. Additionally, a Tesla charger and hookup station have been thoughtfully installed. This townhouse is offered for sale both furnished and unfurnished. Don't miss this exceptional opportunity to own a townhome that blends convenience, luxury, and boating access in the middle of Jupiter! Schedule a showing today and make your dream home a reality!
Sold for $395,000
$395,000
110 N Delaware Boulevard #9c, Jupiter, FL 33458
2beds
1,320sqft
Townhouse, Quadruplex, Multi Family
Built in 1981
1,298 Square Feet Lot
$361,200 Zestimate®
$299/sqft
$2,649 Estimated rent
Home value
$361,200
$336,000 - $390,000
$2,649/mo
Zestimate® history
Owner options
List your home for rent
$2,649/mo
Rent Zestimate®
Find your next renter with Zillow Rental Manager. Plus, with online applications, you can quickly screen prospective tenants – for free.
$2,649/mo
Rent Zestimate®
Refinance and save
$2,703/mo
Est. payment
Refinancing to a lower rate could help reduce your monthly payments and save thousands over the life of the loan.
$2,703/mo
Est. payment
Explore your selling options
Work with a Zillow partner agent
Leverage their expertise and Zillow's premium Showcase listings to get your home seen by more buyers.
Get startedList with your own agent
Get your home in front of millions of buyers by listing it on Zillow.
Learn how to do itSell it yourself
Take full control of how buyers see your home on Zillow by listing For Sale by Owner (FSBO).
List your homeWhat's special
Zillow last checked:
Listing updated:
Listed by:
Daniel Ramos 561-262-4430,
CENTURY 21 Tenace Realty
Bought with:
Daniel Ramos, 3294084
CENTURY 21 Tenace Realty
Daniel Ramos, 3294084
CENTURY 21 Tenace Realty
Source: BeachesMLS,MLS#: R10945629 Originating MLS: BeachesMLS
Originating MLS: BeachesMLSFacts & features
Interior
Bedrooms & bathrooms
- Bedrooms: 2
- Bathrooms: 3
- Full bathrooms: 2
- 1/2 bathrooms: 1
- Main level bathrooms: 1
Primary bedroom
- Level: Second
- Area: 192
- Dimensions: 16 X 12
Bedroom 2
- Level: Second
- Area: 182
- Dimensions: 14 X 13
Kitchen
- Level: Main
- Area: 108
- Dimensions: 9 X 12
Living room
- Level: Main
- Area: 252
- Dimensions: 18 X 14
Heating
- Central, Electric
Cooling
- Central Air, Ceiling Fan(s), Electric
Appliances
- Included: Dryer, Dishwasher, Electric Range, Electric Water Heater, Disposal, Microwave, Refrigerator, Washer
- Laundry: Inside, Laundry Closet
Features
- Built-in Features, Closet Cabinetry, Dual Sinks, Kitchen/Dining Combo, Pantry, Split Bedrooms, Storage, Tub Shower, Upper Level Primary, Walk-In Closet(s)
- Windows: Blinds, Drapes
Interior area
- Total structure area: 1,320
- Total interior livable area: 1,320 sqft
Property
Parking
- Total spaces: 2
- Parking features: Assigned, Golf Cart Garage, Guest, Open, RV Access/Parking
- Uncovered spaces: 2
Features
- Levels: Multi/Split,Two
- Stories: 2
- Entry location: Entry Level Living Area Y
- Patio & porch: Open, Patio, Balcony
- Exterior features: Balcony, Outdoor Living Area
- Pool features: Association
- Fencing: Fenced
- Has view: Yes
- View description: Pond
- Has water view: Yes
- Water view: Pond
- Waterfront features: Pond
Lot
- Size: 1,298 Square Feet
- Features: Sprinkler System, < 1/4 Acre, Zero Lot Line
Details
- Parcel number: 30424102170090030
- Zoning: R2(cit
- Special conditions: Listed As-Is
Construction
Type & style
- Home type: Townhouse
- Architectural style: Fourplex
- Property subtype: Townhouse, Quadruplex, Multi Family
- Attached to another structure: Yes
Materials
- Frame, Stucco
- Roof: Composition,Mansard,Shingle,Tar/Gravel
Condition
- Resale
- New construction: No
- Year built: 1981
Utilities & green energy
- Electric: 3 Phase
- Sewer: Public Sewer
- Water: Public
- Utilities for property: Cable Available, Sewer Available, Water Available
Community & HOA
Community
- Features: Home Owners Association, Boat Facilities, Property Manager On-Site, Street Lights, Sidewalks
- Security: None, Smoke Detector(s)
- Subdivision: SIMS CREEK PH II
HOA
- Has HOA: Yes
- Amenities included: Boating, Clubhouse, Pool, Sidewalks, Trail(s)
- Services included: Common Areas, Cable TV, Insurance, Maintenance Grounds, Pest Control
- HOA fee: $358 monthly
- HOA phone: 561-746-9222
Location
- Region: Jupiter
Financial & listing details
- Price per square foot: $299/sqft
- Tax assessed value: $325,558
- Annual tax amount: $3,364
- Date on market: 12/28/2023
- Cumulative days on market: 4 days
- Listing terms: Cash,Conventional,FHA,VA Loan
- Road surface type: Paved
Price history
| Date | Event | Price |
|---|---|---|
| 2/2/2026 | Listing removed | $2,700$2/sqft |
Source: BeachesMLS #R11153134 Report a problem | ||
| 1/18/2026 | Listed for rent | $2,700$2/sqft |
Source: BeachesMLS #R11153134 Report a problem | ||
| 8/8/2025 | Listing removed | $2,700$2/sqft |
Source: Zillow Rentals Report a problem | ||
| 8/3/2025 | Listed for rent | $2,700-10%$2/sqft |
Source: Zillow Rentals Report a problem | ||
| 10/14/2024 | Listing removed | $3,000$2/sqft |
Source: Zillow Rentals Report a problem | ||
| 9/3/2024 | Sold | $395,000-6%$299/sqft |
Source: Public Record Report a problem | ||
| 6/29/2024 | Listing removed | -- |
Source: Zillow Rentals Report a problem | ||
| 6/16/2024 | Listed for rent | $3,000+100%$2/sqft |
Source: Zillow Rentals Report a problem | ||
| 3/1/2024 | Sold | $420,000+1.2%$318/sqft |
Source:  BeachesMLS #R10945629 Report a problem BeachesMLS #R10945629 Report a problem | ||
| 1/1/2024 | Pending sale | $414,999$314/sqft |
Source: BeachesMLS #RX-10945629 Report a problem | ||
| 12/28/2023 | Listed for sale | $414,999+56.6%$314/sqft |
Source: BeachesMLS #RX-10945629 Report a problem | ||
| 6/24/2021 | Sold | $265,000+10.4%$201/sqft |
Source: BeachesMLS #R10715035 Report a problem | ||
| 12/30/2016 | Listing removed | $1,500+7.1%$1/sqft |
Source: Realty Associates Florida Prop #RX-10292648 Report a problem | ||
| 2/23/2015 | Listing removed | $1,400$1/sqft |
Source: Coastal Real Estate Professionals Report a problem | ||
| 1/3/2015 | Listed for rent | $1,400$1/sqft |
Source: Distinct Estates LLC #RX-10099141 Report a problem | ||
| 5/15/2006 | Sold | $240,000+71.4%$182/sqft |
Source: Public Record Report a problem | ||
| 10/2/2003 | Sold | $140,000+126.9%$106/sqft |
Source: Public Record Report a problem | ||
| 7/31/1997 | Sold | $61,700$47/sqft |
Source: Public Record Report a problem | ||
Public tax history
| Year | Property taxes | Tax assessment |
|---|---|---|
| 2025 | $4,947 +44.4% | $325,558 +35.2% |
| 2024 | $3,425 +1.8% | $240,764 +3% |
| 2023 | $3,364 +0.5% | $233,751 +3% |
| 2022 | $3,348 +19.1% | $226,943 +69.8% |
| 2021 | $2,810 +5.8% | $133,623 +10% |
| 2020 | $2,656 +5.4% | $121,475 +10% |
| 2019 | $2,521 | $110,432 -24.5% |
| 2018 | $2,521 +12% | $146,335 +0.7% |
| 2017 | $2,250 +3.1% | $145,335 +75.2% |
| 2016 | $2,183 +6.5% | $82,969 +10% |
| 2015 | $2,050 +18.2% | $75,426 +10% |
| 2014 | $1,735 +26.3% | $68,569 +10% |
| 2013 | $1,374 -5.7% | $62,335 -4.6% |
| 2012 | $1,457 -15.3% | $65,335 -14.4% |
| 2011 | $1,721 -19.8% | $76,335 -19.9% |
| 2010 | $2,146 -4.3% | $95,335 -9.5% |
| 2009 | $2,243 -13.8% | $105,335 -19.9% |
| 2008 | $2,603 -15.7% | $131,585 -21.2% |
| 2007 | $3,088 +8% | $167,056 |
| 2006 | $2,860 | $167,056 +18.9% |
| 2005 | -- | $140,456 +28.4% |
| 2004 | $743 +1301.7% | $109,395 +83.2% |
| 2003 | $53 -93% | $59,702 +2.4% |
| 2002 | $762 +0.7% | $58,303 +1.6% |
| 2001 | $757 +6% | $57,385 +3% |
| 2000 | $714 +16.3% | $55,714 -4.6% |
| 1999 | $614 | $58,395 |
Find assessor info on the county website
Neighborhood: Sims Creek
Nearby homes
- $385,0002 bd3 ba1.3k sqft110 N Delaware Blvd APT 16A, Jupiter, FL 33458Sold
- $348,0002 bd3 ba1.3k sqft110 N Delaware Blvd APT 18B, Jupiter, FL 33458Sold
- $325,0002 bd3 ba1.3k sqft110 N Delaware Blvd APT 9B, Jupiter, FL 33458Sold
- $365,0002 bd3 ba1.3k sqft110 N Delaware Blvd APT 11A, Jupiter, FL 33458For Sale By Owner

- $544,8003 bd2 ba1.5k sqft104 Sims Creek Ct, Jupiter, FL 33458Off Market
- $629,0003 bd2 ba1.5k sqft102 Sims Creek Ct, Jupiter, FL 33458Sold
- $495,3003 bd2 ba1.5k sqft106 Sims Creek Ct, Jupiter, FL 33458Off Market
- $573,1003 bd2 ba1.8k sqft100 Sims Creek Ct, Jupiter, FL 33458Off Market
Nearby schools
GreatSchools rating
- 8/10Jerry Thomas Elementary SchoolGrades: K-5Distance: 0.7 mi
- 8/10Independence Middle SchoolGrades: 6-8Distance: 2.7 mi
- 7/10Jupiter High SchoolGrades: 9-12Distance: 1 mi
Get a cash offer in 3 minutes
Find out how much your home could sell for in as little as 3 minutes with a no-obligation cash offer.
Estimated market value
$361,200
Get a cash offer in 3 minutes
Find out how much your home could sell for in as little as 3 minutes with a no-obligation cash offer.
Estimated market value
$361,200
- Florida
- Palm Beach County
- Jupiter
- 33458
- Sims Creek
- 110 N Delaware Boulevard Unit 9c
Nearby cities
Nearby neighborhoods
Nearby zip codes
Other Jupiter Topics
