A rare opportunity to own one of Northeastern North Carolina's most treasured waterfront residences. Situated on over an acre along the Perquimans River, the historic Wood-McCallum-Winslow House offers an extraordinary blend of timeless architecture, rich history, and an unparalleled waterfront lifestyle in the heart of downtown Hertford. From the moment you arrive, you'll be captivated by sweeping river views, mature gardens, and the unmistakable presence of a home that has stood gracefully for generations. The expansive waterfront setting is designed for both relaxation and recreation, featuring a private bulkhead, pier, and boat lift, providing direct access to the Perquimans River. Whether enjoying a peaceful morning coffee overlooking the water, hosting family gatherings on the spacious porch, or setting off for a day on the river, every day feels like a retreat. Believed to be one of Perquimans County's oldest continuously occupied homes, this remarkable property is rich in history and character. A visible cannonball strike from General Ambrose Burnside's 1862 campaign serves as a fascinating reminder of the home's storied past and offers a conversation piece unlike any other. Inside, historic charm and craftsmanship are on full display. The grand central hall welcomes guests with its original black-and-white checkerboard stenciled floor, while elegant parlors, soaring ceilings, and impressive architectural details reflect the quality and artistry of a bygone era. The home's striking two-story double-pile design, double hip roof, and Federal-style entrance create a commanding presence rarely found in today's homes. Designed for entertaining, the main level offers a formal dining room, front and rear parlors, a spacious game room with wet bar, and two half baths. Upstairs, four bedrooms and two-and-a-half baths provide comfortable accommodations. A full staircase leads to the expansive third floor, currently used for storage but offering incredible potential for additional living space.
Sold
$763,500
110 N Front St, Hertford, NC 27944
4beds
3,656sqft
Single Family Residence
Built in 1772
-- sqft lot
$760,700 Zestimate®
$209/sqft
$3,198 Estimated rent
Home value
$760,700
Estimated sales range
Not available
$3,198/mo
Zestimate® history
Owner options
List your home for rent
$3,198/mo
Rent Zestimate®
Find your next renter with Zillow Rental Manager. Plus, with online applications, you can quickly screen prospective tenants – for free.
$3,198/mo
Rent Zestimate®
Refinance and save
$4,823/mo
Est. payment
Refinancing to a lower rate could help reduce your monthly payments and save thousands over the life of the loan.
$4,823/mo
Est. payment
Explore your selling options
Work with a Zillow partner agent
Leverage their expertise and Zillow's premium Showcase listings to get your home seen by more buyers.
Get startedList with your own agent
Get your home in front of millions of buyers by listing it on Zillow.
Learn how to do itSell it yourself
Take full control of how buyers see your home on Zillow by listing For Sale by Owner (FSBO).
List your homeWhat's special
Soaring ceilingsTwo-and-a-half bathsPrivate bulkheadFront and rear parlorsSpacious porchWaterfront residencesExpansive waterfront setting
Zillow last checked:
Listing updated:
Listed by:
Erin Nixon,
Hall & Nixon Real Estate Inc 252-335-8600
Bought with:
Non-Member Selling Agent
Source: REIN Inc.,MLS#: 10640133
Facts & features
Interior
Bedrooms & bathrooms
- Bedrooms: 4
- Bathrooms: 5
- Full bathrooms: 2
- 1/2 bathrooms: 3
Heating
- Heat Pump, Natural Gas
Cooling
- Central Air
Appliances
- Included: Dryer, Microwave, Gas Range, Refrigerator, Washer, Electric Water Heater
- Laundry: Dryer Hookup, Washer Hookup
Features
- Flooring: Laminate/LVP, Other, Wood
- Basement: Crawl Space
- Number of fireplaces: 4
Interior area
- Total interior livable area: 3,656 sqft
Property
Parking
- Total spaces: 2
- Parking features: 2 Space, Carport
- Has carport: Yes
Features
- Stories: 3
- Pool features: None
- Fencing: Other,Fenced
- Has view: Yes
- View description: River
- Has water view: Yes
- Water view: River
- Waterfront features: River Front
Details
- Parcel number: 30040OC110H
- Zoning: R-10
Construction
Type & style
- Home type: SingleFamily
- Architectural style: Other
- Property subtype: Single Family Residence
Materials
- Wood Siding
- Roof: Metal,Other
Condition
- New construction: No
- Year built: 1772
Utilities & green energy
- Sewer: City/County
- Water: City/County
Community & HOA
Community
- Subdivision: All Others Area 220
HOA
- Has HOA: No
Location
- Region: Hertford
Financial & listing details
- Price per square foot: $209/sqft
- Tax assessed value: $414,100
- Annual tax amount: $4,756
- Date on market: 6/17/2026
Price history
Price history is unavailable.
Public tax history
| Year | Property taxes | Tax assessment |
|---|---|---|
| 2025 | $2,271 -0.7% | $414,100 |
| 2024 | $2,287 -54.5% | $414,100 +14.7% |
| 2023 | $5,031 +6.9% | $360,900 |
| 2022 | $4,707 +113.8% | $360,900 |
| 2021 | $2,201 | $360,900 |
| 2020 | -- | $360,900 |
| 2019 | -- | $360,900 |
| 2018 | $3,893 | $360,900 +1.3% |
| 2017 | -- | $356,400 |
| 2016 | -- | $356,400 -32.5% |
| 2015 | -- | $528,100 |
| 2014 | -- | $528,100 |
| 2013 | -- | $528,100 |
| 2012 | -- | $528,100 |
| 2011 | -- | $528,100 |
| 2010 | -- | $528,100 |
Find assessor info on the county website
Neighborhood: 27944
Nearby homes
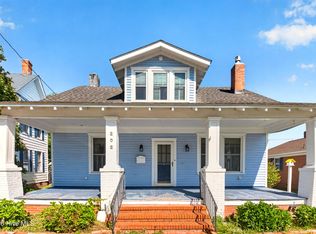
- $220,0003 bd2 ba1.6k sqft202 N Front St, Hertford, NC 27944Sold
- $223,8002 bd0 ba2.2k sqft114 N Front St, Hertford, NC 27944Off Market

- $532,9003 bd3 ba2.7k sqft116 N Front St, Hertford, NC 27944Off Market
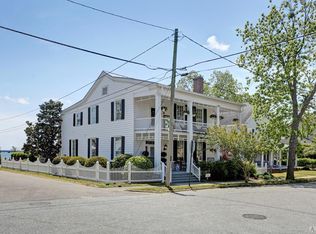
- $561,2004 bd3 ba3.9k sqft106 N Front St, Street, NC 27944Off Market
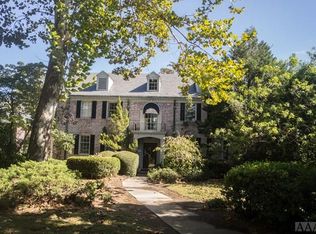
- $175,0002 bd2 ba1k sqft203 E Grubb St, Hertford, NC 27944Sold
- $196,5004 bd1 ba2.7k sqft103 S Front St, Hertford, NC 27944Off Market
- $103,5001 bd1 ba-- sqft117 N Church St, Hertford, NC 27944Off Market
- $240,0003 bd2 ba1.2k sqft205 E Grubb St, Hertford, NC 27944Sold
Nearby schools
GreatSchools rating
- 7/10Hertford Grammar SchoolGrades: 3-5Distance: 0.7 mi
- 6/10Perquimans County MiddleGrades: 6-8Distance: 2.3 mi
- 4/10Perquimans County HighGrades: 9-12Distance: 0.6 mi
Schools provided by the listing agent
- Elementary: Hertford Grammar
- Middle: Perquimans County Middle
- High: Perquimans County
Source: REIN Inc.. This data may not be complete. We recommend contacting the local school district to confirm school assignments for this home.
Sell for more on Zillow
Get a Zillow Showcase℠ listing at no additional cost and you could sell for .
$760,700
2% more
+$15,214
With Zillow Showcase(estimated)
$775,914
Sell for more on Zillow
Get a Zillow Showcase℠ listing at no additional cost and you could sell for .
$760,700
2% more
+$15,214
With Zillow Showcase(estimated)
$775,914
- North Carolina
- Perquimans County
- Hertford
- 27944
- 110 N Front St
