Skip main navigation
Sold for $265,000
  • $265,000

    110 N Ireland St, Burlington, NC 27217

    3beds
    1,345sqft
    Single Family Residence
    Built in 2026
    9,147 Square Feet Lot
    $264,900 Zestimate®
    $197/sqft
    $1,849 Estimated rent

    Home value

    $264,900

    $249,000 - $281,000

    $1,849/mo

    Zestimate® history
    Loading
    Loading...

    Owner options

    List your home for rent

    $1,849/mo

    Rent Zestimate®

    Find your next renter with Zillow Rental Manager. Plus, with online applications, you can quickly screen prospective tenants – for free.

    Learn more

    $1,849/mo

    Rent Zestimate®

    Refinance and save

    $1,590/mo

    Est. payment

    Refinancing to a lower rate could help reduce your monthly payments and save thousands over the life of the loan.

    See today's rates

    $1,590/mo

    Est. payment

    Explore your selling options

    Work with a Zillow partner agent

    Leverage their expertise and Zillow's premium Showcase listings to get your home seen by more buyers.

    Get started

    List with your own agent

    Get your home in front of millions of buyers by listing it on Zillow.

    Learn how to do it

    Sell it yourself

    Take full control of how buyers see your home on Zillow by listing For Sale by Owner (FSBO).

    List your home

    What's special

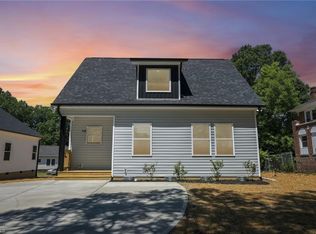
    Bonus Attic Space with Endless Possibilities! Welcome to this gorgeous home featuring 9-foot ceilings, 3 bedrooms, and 2 bathrooms, offering the perfect blend of charm and modern comfort. The spacious second-floor attic provides abundant storage and a blank canvas for a future hobby room, home office, playroom, or whatever your imagination envisions. The kitchen is equipped with granite countertops, ample cabinetry, a deep sink, microwave, and electric range, providing both style and functionality. The inviting living room includes a ceiling fan for added comfort. Step outside onto the wooden deck, perfect for relaxing, entertaining, or enjoying outdoor living. Situated on a recently subdivided lot, this property combines modern convenience, versatility, and excellent potential. *Listing agent is related to seller.

    Zillow last checked:

    Listing updated:

    Listed by:

    Blanca Segovia 336-675-4598,

    Howard Hanna Allen Tate Burlington

    Bought with:

    Jose Crespo, 254289

    Howard Hanna Allen Tate Burlington

    Source: Doorify MLS,MLS#: 10173488MLS Logo

    Facts & features

    Interior

    Bedrooms & bathrooms
    • Bedrooms: 3
    • Bathrooms: 2
    • Full bathrooms: 2
    • Main level bedrooms: 3
    Primary bedroom
    • Level: Main
    • Area: 183.48 Square Feet
    • Dimensions: 13.9 x 13.2
    Bedroom 2
    • Level: Main
    • Area: 123.12 Square Feet
    • Dimensions: 11.4 x 10.8
    Bedroom 3
    • Level: Main
    • Area: 129.27 Square Feet
    • Dimensions: 9.3 x 13.9
    Primary bathroom
    • Level: Main
    • Area: 70.98 Square Feet
    • Dimensions: 9.1 x 7.8
    Bathroom 2
    • Level: Main
    • Area: 54 Square Feet
    • Dimensions: 10.0 x 5.4
    Dining room
    • Level: Main
    • Area: 125.4 Square Feet
    • Dimensions: 13.2 x 9.5
    Other
    • Level: Main
    • Area: 16 Square Feet
    • Dimensions: 4.0 x 4.0
    Kitchen
    • Level: Main
    • Area: 128.04 Square Feet
    • Dimensions: 13.2 x 9.7
    Laundry
    • Level: Main
    • Area: 27.26 Square Feet
    • Dimensions: 2.9 x 9.4
    Living room
    • Level: Main
    • Area: 195.36 Square Feet
    • Dimensions: 13.2 x 14.8
    Heating
    • None
    Cooling
    • Central Air, Ceiling Fan(s), Electric, Heat Pump
    Appliances
    • Included: Dishwasher, Electric Range, Microwave, Refrigerator
    Features
    • Flooring: Luxury Vinyl
    • Basement: Crawl Space
    Interior area
    • Total structure area: 1,345
    • Total interior livable area: 1,345 sqft
    • Finished area above ground: 1,345
    • Finished area below ground: 0

    Property

    Features
    • Levels: One
    • Stories: 1
    Lot
    • Size: 9,147 Square Feet
    Details
    • Parcel number: 183506
    • Special conditions: Standard

    Construction

    Type & style
    • Home type: SingleFamily
    • Architectural style: Traditional
    • Property subtype: Single Family Residence
    Materials
    • Vinyl Siding
    • Foundation: Combination, Crawlspace
    • Roof: Architectural Shingle
    Condition
    • New Construction
    • New construction: Yes
    • Year built: 2026
    • Major remodel year: 2026

    Utilities & green energy

    • Sewer: Public Sewer
    • Water: Public

    Community & HOA

    HOA
    • Has HOA: No
    Location
    • Region: Burlington

    Financial & listing details

    • Price per square foot: $197/sqft
    • Annual tax amount: $1,589
    • Date on market: 6/12/2026
    • Listing agreement: Exclusive Right To Sell
    • Listing terms: Cash,Conventional,FHA,VA Loan

    Price history

    DateEventPrice
    8/21/2026Sold$265,000-1.8%$197/sqft
    Source: Doorify MLS #10173488 Report a problem
    7/17/2026Pending sale$269,900$201/sqft
    Source: Doorify MLS #10173488 Report a problem
    6/12/2026Listed for sale$269,900$201/sqft
    Source: Doorify MLS #10173488 Report a problem

    Public tax history

    Tax history is unavailable.

    Neighborhood: 27217

    Nearby schools

    GreatSchools rating
    Schools provided by the listing agent
    • Elementary: Alamance Burlington - Eastlawn Elementary
    • Middle: Alamance Burlington - Broadview Middle
    • High: Alamance Burlington - Hugh M Cummings High

    Source: Doorify MLS. This data may not be complete. We recommend contacting the local school district to confirm school assignments for this home.

    Get a cash offer in 3 minutes
    Find out how much your home could sell for in as little as 3 minutes with a no-obligation cash offer.
    Estimated market value
    $264,900
    Get a cash offer in 3 minutes
    Find out how much your home could sell for in as little as 3 minutes with a no-obligation cash offer.
    Estimated market value
    $264,900