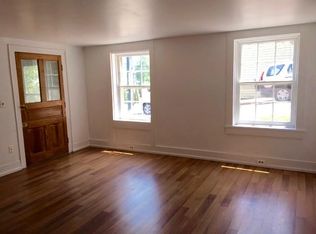
Own a piece of Staunton history with this c. 1891 Queen Anne masterpiece—one of T.J. Collins’ earliest architectural projects. This striking home blends period charm with thoughtful updates, featuring original sawn millwork balusters, a distinctive three-story side tower, "fishscale" siding accents, modillion block cornice, and a stately pediment crowning the entrance bay. Inside, you'll find an open layout with a kitchen centered around a beautiful Virginia soapstone island, perfect for both cooking and gathering. The elegant staircase leads to 3 bedrooms and 2 bathrooms on the 2nd level. Continue to the third story to find approximately 1,000 sq ft of insulated, unfinished attic space, ideal for adding additional living area or a studio. In additional to the beautiful updates inside, buyers will enjoy a new standing seam metal roof and a fully encapsulated crawlspace. The home offers 3 BR, 2.5 BTH, elevated views of mountains & city skyline, and is just minutes from downtown Staunton’s shops, restaurants, and cultural attractions. Street parking only. Please note: the drive to the right of the home is not part of the property. A rare opportunity to own a character-rich, architecturally significant home in a prime location.
Closed
$434,308
110 N Jefferson St, Staunton, VA 24401
3beds
2,040sqft
Single Family Residence
Built in 1891
5,662 Square Feet Lot
$445,500 Zestimate®
$213/sqft
$1,654 Estimated rent
Home value
$445,500
Estimated sales range
Not available
$1,654/mo
Zestimate® history
Owner options
List your home for rent
$1,654/mo
Rent Zestimate®
Find your next renter with Zillow Rental Manager. Plus, with online applications, you can quickly screen prospective tenants – for free.
$1,654/mo
Rent Zestimate®
Refinance and save
$2,594/mo
Est. payment
Refinancing to a lower rate could help reduce your monthly payments and save thousands over the life of the loan.
$2,594/mo
Est. payment
Explore your selling options
Work with a Zillow partner agent
Leverage their expertise and Zillow's premium Showcase listings to get your home seen by more buyers.
Get startedList with your own agent
Get your home in front of millions of buyers by listing it on Zillow.
Learn how to do itSell it yourself
Take full control of how buyers see your home on Zillow by listing For Sale by Owner (FSBO).
List your homeWhat's special
Open layoutModillion block corniceOriginal sawn millwork balustersBeautiful virginia soapstone islandDistinctive three-story side towerElegant staircaseInsulated unfinished attic space
Zillow last checked:
Listing updated:
Listed by:
KK HOMES TEAM 540-836-5897,
PAUL WESLEY REAL ESTATE
Bought with:
CHARITY COX, 225070176
LONG & FOSTER REAL ESTATE INC STAUNTON/WAYNESBORO
Source: CAAR,MLS#: 669628 Originating MLS: Greater Augusta Association of Realtors Inc
Originating MLS: Greater Augusta Association of Realtors IncFacts & features
Interior
Bedrooms & bathrooms
- Bedrooms: 3
- Bathrooms: 3
- Full bathrooms: 2
- 1/2 bathrooms: 1
- Main level bathrooms: 1
Rooms
- Room types: Bathroom, Bedroom, Dining Room, Full Bath, Foyer, Half Bath, Kitchen, Living Room, Primary Bathroom, Primary Bedroom
Primary bedroom
- Level: Second
Bedroom
- Level: Second
Bedroom
- Level: Second
Primary bathroom
- Level: Second
Bathroom
- Level: Second
Dining room
- Level: First
Foyer
- Level: First
Half bath
- Level: First
Kitchen
- Level: First
Living room
- Level: First
Heating
- Heat Pump
Cooling
- Heat Pump
Appliances
- Included: Dishwasher, Electric Range, Microwave, Refrigerator
- Laundry: Stacked
Features
- Attic, Permanent Attic Stairs, Walk-In Closet(s), Entrance Foyer, Recessed Lighting
- Flooring: Ceramic Tile, Hardwood
- Basement: Crawl Space,Exterior Entry,Full
- Attic: Permanent Stairs
- Number of fireplaces: 1
- Fireplace features: One, Stone, Wood Burning Stove
Interior area
- Total structure area: 2,989
- Total interior livable area: 2,040 sqft
- Finished area above ground: 2,040
- Finished area below ground: 0
Property
Features
- Levels: Two
- Stories: 2
- Patio & porch: Deck, Front Porch, Porch
- Exterior features: Fully Fenced
- Fencing: Fenced,Full
Lot
- Size: 5,662 Square Feet
- Features: Open Lot
Details
- Parcel number: 5839
- Zoning description: R-4 Residential
Construction
Type & style
- Home type: SingleFamily
- Property subtype: Single Family Residence
Materials
- Stick Built
- Foundation: Block
- Roof: Metal,Other
Condition
- New construction: No
- Year built: 1891
Utilities & green energy
- Sewer: Public Sewer
- Water: Public
- Utilities for property: Cable Available
Community & HOA
Community
- Features: Sidewalks
- Subdivision: NONE
HOA
- Has HOA: No
Location
- Region: Staunton
Financial & listing details
- Price per square foot: $213/sqft
- Tax assessed value: $420,120
- Annual tax amount: $3,823
- Date on market: 10/1/2025
- Cumulative days on market: 4 days
- Exclusions: Ceiling light in the smallest bedroom and wall light in living room.
Price history
| Date | Event | Price |
|---|---|---|
| 11/5/2025 | Sold | $434,308+3.4%$213/sqft |
Source:  CAAR #669628 Report a problem CAAR #669628 Report a problem | ||
| 10/6/2025 | Pending sale | $420,000$206/sqft |
Source: CAAR #669628 Report a problem | ||
| 10/1/2025 | Listed for sale | $420,000+81%$206/sqft |
Source: CAAR #669628 Report a problem | ||
| 3/27/2015 | Sold | $232,000+415.6%$114/sqft |
Source: Public Record Report a problem | ||
| 2/1/2007 | Sold | $45,000$22/sqft |
Source: Public Record Report a problem | ||
Public tax history
| Year | Property taxes | Tax assessment |
|---|---|---|
| 2025 | $3,823 +16.4% | $420,120 +13.9% |
| 2024 | $3,283 | $368,930 |
| 2023 | $3,283 +24.4% | $368,930 +28.6% |
| 2022 | $2,640 | $286,960 |
| 2021 | $2,640 +12.2% | $286,960 |
| 2020 | $2,353 | $286,960 +15.9% |
| 2019 | $2,353 +4.3% | $247,660 +6.5% |
| 2018 | $2,256 | $232,560 |
| 2017 | $2,256 -2.1% | $232,560 -4.2% |
| 2016 | $2,305 | $242,660 |
| 2015 | $2,305 +504.2% | $242,660 +504.2% |
| 2014 | $382 | $40,160 -42% |
| 2010 | -- | $69,280 |
| 2009 | -- | $69,280 |
Find assessor info on the county website
Neighborhood: 24401
Nearby homes
- $295,0003 bd1 ba1.5k sqft106 N Jefferson St, Staunton, VA 24401Sold

- $377,7201 bd1 ba900 sqft102 N Jefferson St, Staunton, VA 24401Off Market
- $449,9004 bd3 ba2.4k sqft611 W Frederick St, Staunton, VA 24401Sold

- $445,700-- bd2 ba3k sqft114 N Jefferson St, Staunton, VA 24401Off Market
- $270,0003 bd2 ba2.2k sqft613 W Frederick St, Staunton, VA 24401Sold
- $408,5003 bd4 ba2.7k sqft519 W Frederick St, Staunton, VA 24401Sold
- $216,300-- bd1 ba1k sqft117 N Jefferson St, Staunton, VA 24401Off Market
- $318,500-- bd2 ba1.6k sqft24 N Jefferson St, Staunton, VA 24401Off Market
Nearby schools
GreatSchools rating
- 10/10Thomas C. Mcswain Elementary SchoolGrades: K-5Distance: 1.5 mi
- 5/10Shelburne Middle SchoolGrades: 6-8Distance: 1.2 mi
- 4/10Staunton High SchoolGrades: 9-12Distance: 1.9 mi
Schools provided by the listing agent
- Elementary: A.R. Ware
- Middle: Shelburne
- High: STAUNTON
Source: CAAR. This data may not be complete. We recommend contacting the local school district to confirm school assignments for this home.


Get pre-qualified for a loan
At Zillow Home Loans, we can pre-qualify you in as little as 5 minutes with no impact to your credit score.An equal housing lender. NMLS #10287.
Sell for more on Zillow
Get a Zillow Showcase℠ listing at no additional cost and you could sell for .
$445,500
2% more
+$8,910
With Zillow Showcase(estimated)
$454,410
- Virginia
- Staunton City
- Staunton
- 24401
- 110 N Jefferson St
Nearby cities
Nearby zip codes
Other Staunton Topics
