Skip main navigation
Closed
  • $449,900

    611 W Frederick St, Staunton, VA 24401

    4beds
    2,424sqft
    Single Family Residence
    Built in 1900
    3,920 Square Feet Lot
    $500,100 Zestimate®
    $186/sqft
    $1,842 Estimated rent

    Home value

    $500,100

    $475,000 - $530,000

    $1,842/mo

    Zestimate® history
    Loading
    Loading...

    Owner options

    List your home for rent

    $1,842/mo

    Rent Zestimate®

    Find your next renter with Zillow Rental Manager. Plus, with online applications, you can quickly screen prospective tenants – for free.

    Learn more

    $1,842/mo

    Rent Zestimate®

    Refinance and save

    $2,687/mo

    Est. payment

    Refinancing to a lower rate could help reduce your monthly payments and save thousands over the life of the loan.

    See today's rates

    $2,687/mo

    Est. payment

    Explore your selling options

    Work with a Zillow partner agent

    Leverage their expertise and Zillow's premium Showcase listings to get your home seen by more buyers.

    Get started

    List with your own agent

    Get your home in front of millions of buyers by listing it on Zillow.

    Learn how to do it

    Sell it yourself

    Take full control of how buyers see your home on Zillow by listing For Sale by Owner (FSBO).

    List your home

    What's special

    Modern touchesZoned hvacNatural lightBamboo flooringSash windows
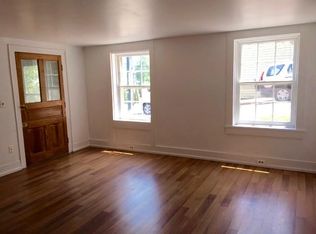
    Historic, award winning home in Staunton’s Newtown district. Full top to bottom renovation in 2018, this home preserved its character with a mix of modern touches throughout. Original details include the trim, mantles, sash windows, and working transoms. Extra tall (2'10"x5'10") windows with original glass frame incredible views of Downtown Staunton and drape every room in natural light. The home also features 10' ceilings, bamboo flooring, a centrally located charging station, zoned HVAC, a galvalume standing seam metal roof, and a custom built multi-level deck. Steps to historic downtown!

    Zillow last checked:

    Listing updated:

    Listed by:

    MONICA SNOW 954-854-5995,

    REAL BROKER, LLC,

    WHITNEY JORDAN 540-280-8000,

    EXP REALTY LLC - STAFFORD

    Bought with:

    NONMLSAGENT NONMLSAGENT

    NONMLSOFFICE

    Source: CAAR,MLS#: 645268MLS LogoOriginating MLS: Charlottesville Area Association of Realtors

    Facts & features

    Interior

    Bedrooms & bathrooms
    • Bedrooms: 4
    • Bathrooms: 3
    • Full bathrooms: 3
    • Main level bathrooms: 1
    • Main level bedrooms: 1
    Rooms
    • Room types: Bathroom, Bedroom, Dining Room, Full Bath, Kitchen, Living Room, Primary Bedroom, Other
    Primary bedroom
    • Level: Second
    Bedroom
    • Level: First
    Bedroom
    • Level: Second
    Bedroom
    • Level: Second
    Primary bathroom
    • Level: Second
    Bathroom
    • Level: First
    Bathroom
    • Level: Second
    Dining room
    • Level: First
    Kitchen
    • Level: First
    Living room
    • Level: First
    Other
    • Level: Second
    Heating
    • Heat Pump
    Cooling
    • Central Air
    Appliances
    • Included: Electric Cooktop, Microwave, Refrigerator, Dryer, Washer
    Features
    • Double Vanity, Remodeled, Sitting Area in Primary, Walk-In Closet(s), Breakfast Bar, High Ceilings, Kitchen Island
    • Flooring: Bamboo
    • Windows: Casement Window(s), Transom Window(s)
    • Basement: Crawl Space
    • Has fireplace: Yes
    • Fireplace features: Multiple
    Interior area
    • Total structure area: 3,780
    • Total interior livable area: 2,424 sqft
    • Finished area above ground: 2,424
    • Finished area below ground: 0

    Property

    Features
    • Levels: Two
    • Stories: 2
    • Patio & porch: Deck, Front Porch, Porch
    • Exterior features: Fence
    • Fencing: Partial
    • Has view: Yes
    • View description: Mountain(s)
    Lot
    • Size: 3,920 Square Feet
    • Features: Historic District, Landscaped
    Details
    • Parcel number: 963
    • Zoning description: R-4 Residential

    Construction

    Type & style
    • Home type: SingleFamily
    • Property subtype: Single Family Residence
    Materials
    • Stick Built
    • Foundation: Brick/Mortar
    • Roof: Metal
    Condition
    • Updated/Remodeled
    • New construction: No
    • Year built: 1900

    Utilities & green energy

    • Sewer: Public Sewer
    • Water: Public
    • Utilities for property: Cable Available, High Speed Internet Available

    Community & HOA

    Community
    • Subdivision: NEW TOWN
    HOA
    • Has HOA: No
    Location
    • Region: Staunton

    Financial & listing details

    • Price per square foot: $186/sqft
    • Tax assessed value: $447,040
    • Annual tax amount: $943
    • Date on market: 8/31/2023
    • Cumulative days on market: 11 days
    • Exclusions: Barn style door, curtains, freezer in basement crawl space, peninsula to custom desk

    Price history

    DateEventPrice
    11/8/2023Sold$449,900$186/sqft
    Source: CAAR #645268 Report a problem
    9/11/2023Pending sale$449,900$186/sqft
    Source: CAAR #645268 Report a problem
    8/31/2023Listed for sale$449,900+36.7%$186/sqft
    Source: CAAR #645268 Report a problem
    3/1/2019Sold$329,000-2.9%$136/sqft
    Source: Public Record Report a problem
    1/14/2019Listed for sale$339,000+465%$140/sqft
    Source: NEST REALTY SHENANDOAH VALLEY LLC #584794 Report a problem
    12/18/2014Listing removed$60,000$25/sqft
    Source: Real Estate Plus #70291 Report a problem
    6/17/2014Listed for sale$60,000$25/sqft
    Source: Real Estate Plus #70291 Report a problem

    Public tax history

    YearProperty taxesTax assessment
    2025-- $447,040 +9.5%
    2024$3,633 $408,250
    2023$3,633 +20.9%$408,250 +25%
    2022$3,005 $326,610
    2021$3,005 +8.7%$326,610
    2020$2,766 $326,610 +12.2%
    2019$2,766 +102%$291,110 +106.3%
    2018$1,369 +74%$141,110 +74%
    2017$787 +23.7%$81,110 +21%
    2016$636 -0.1%$67,010
    2015$637 -12.6%$67,010 -12.6%
    2014$729 $76,710 -19.9%
    2010-- $95,710
    2009-- $95,710
    Find assessor info on the county website

    Neighborhood: 24401

    Nearby schools

    GreatSchools rating
    Schools provided by the listing agent
    • Elementary: T.C. McSwain
    • Middle: Shelburne
    • High: Staunton

    Source: CAAR. This data may not be complete. We recommend contacting the local school district to confirm school assignments for this home.

    Get pre-qualified for a loan
    At Zillow Home Loans, we can pre-qualify you in as little as 5 minutes with no impact to your credit score.

    An equal housing lender. NMLS #10287.

    Sell for more on Zillow
    Get a Zillow Showcase℠ listing at no additional cost and you could sell for .
    $500,100
    2% more
    +$10,002
    With Zillow Showcase(estimated)
    $510,102