A turnkey 15-acre hobby farm minutes from Medical Lake - a setup like this almost never comes move-in ready. The fully remodeled farmhouse offers almost. 2000 sq ft of fresh finishes wrapped in original charm: refinished hardwood floors, brick fireplace, arched doorways, and a brand-new kitchen with quartz counters, stainless appliances, and field views from the sink. Both baths are beautifully updated, and the finished basement adds a knotty-pine rec room, bonus rooms, and pantry storage. A separate guest house/ADU with vaulted ceilings, wood stove, kitchenette, and 3/4 bath is ideal for guests or ranch help. Outside, a giant classic red barn with hay bailing system in place, a horse barn with separate stalls, blocked areas ready for animals, an open pole barn, detached garage, shop, and more. Two wells, a cistern, and an on-site fuel pump with 550-gallon tank. Owned by one family for decades. Bring the horses, the hay, and the whole operation - schedule your tour today!
Active
Price cut: $25K (9/17)
$850,000
110 N Ritchey Rd, Medical Lake, WA 99022
3beds
3baths
1,984sqft
Single Family Residence
Built in 1970
14.99 Acres Lot
$821,300 Zestimate®
$428/sqft
$-- HOA
What's special
Brick fireplaceOpen pole barnDetached garageBonus roomsArched doorwaysRefinished hardwood floorsWood stove
- 50 days
- 277
- 3
Zillow last checked:
Listing updated:
Listed by:
Matthew Brunner Main:509-217-7444,
REAL Broker LLC,
Joel Oakland 509-638-3373,
REAL Broker LLC
Source: SMLS as distributed by MLS GRID,MLS#: 202621914
Facts & features
Interior
Bedrooms & bathrooms
- Bedrooms: 3
- Bathrooms: 3
Other
- Area: 350 Square Feet
Basement
- Level: Basement
First floor
- Level: First
- Area: 992 Square Feet
Heating
- Natural Gas, Forced Air, Baseboard
Appliances
- Included: Free-Standing Range, Dishwasher, Refrigerator, Microwave
- Laundry: In Basement
Features
- Flooring: Wood
- Windows: Wood Frames
- Basement: Partially Finished,Workshop
- Number of fireplaces: 1
- Fireplace features: Wood Burning
Interior area
- Total structure area: 1,984
- Total interior livable area: 1,984 sqft
Property
Parking
- Total spaces: 4
- Parking features: Detached, RV Access/Parking, Off Site
- Garage spaces: 4
Features
- Levels: One
- Stories: 1
- Has view: Yes
- View description: City, Mountain(s), Territorial
Lot
- Size: 14.99 Acres
- Features: Views, Level, Open Lot, Oversized Lot, Horses Allowed
Details
- Additional structures: Workshop, Barn(s)
- Parcel number: 05133.9012
- Horses can be raised: Yes
Construction
Type & style
- Home type: SingleFamily
- Architectural style: Ranch
- Property subtype: Single Family Residence
Materials
- Wood Siding
- Foundation: Low Wall
- Roof: Composition
Condition
- New construction: No
- Year built: 1970
Community & HOA
HOA
- Has HOA: No
Location
- Region: Medical Lake
Financial & listing details
- Price per square foot: $428/sqft
- Tax assessed value: $391,000
- Annual tax amount: $9,702
- Date on market: 7/31/2026
- Listing terms: FHA,VA Loan,Conventional,Cash
- Road surface type: Paved, Gravel
Estimated market value
$821,300
$780,000 - $862,000
$2,755/mo
Price history
| Date | Event | Price |
|---|---|---|
| 9/17/2026 | Price change | $850,000-2.9%$428/sqft |
Source:  SMLS as distributed by MLS GRID #202621914 Report a problem SMLS as distributed by MLS GRID #202621914 Report a problem | ||
| 9/10/2026 | Price change | $875,000-2.5%$441/sqft |
Source: SMLS as distributed by MLS GRID #202621914 Report a problem | ||
| 8/31/2026 | Price change | $897,000-10%$452/sqft |
Source: SMLS as distributed by MLS GRID #202621914 Report a problem | ||
| 7/31/2026 | Listed for sale | $997,000+112.1%$503/sqft |
Source: SMLS as distributed by MLS GRID #202621914 Report a problem | ||
| 5/15/2026 | Sold | $470,000$237/sqft |
Source: Public Record Report a problem | ||
Public tax history
| Year | Property taxes | Tax assessment |
|---|---|---|
| 2025 | $3,503 | $391,000 +4.8% |
| 2024 | -- | $373,200 +1.1% |
| 2023 | $1,892 +8.8% | $369,000 +13.7% |
| 2022 | $1,740 -6.5% | $324,400 +33.1% |
| 2021 | $1,861 +1.7% | $243,700 +7.4% |
| 2020 | $1,829 +22.5% | $226,900 +12% |
| 2019 | $1,493 | $202,600 +5.7% |
| 2018 | $1,493 -10.1% | $191,700 +14.6% |
| 2017 | $1,661 +17.4% | $167,300 +16.9% |
| 2016 | $1,414 +33.6% | $143,100 +2.2% |
| 2015 | $1,059 | $140,000 +2.3% |
| 2014 | $1,059 -5.5% | $136,800 |
| 2011 | $1,120 +4.2% | -- |
| 2010 | $1,075 | -- |
Find assessor info on the county website
Monthly payment
Est. payment
Payment breakdown
Explore the cost of this home by adjusting the details. Changes won't be saved.Climate risks
Neighborhood: 99022
Nearby schools
Schools provided by the listing agent
- Elementary: Reardan
- Middle: Reardan
- High: Reardan
- District: Reardan/Edwall
Source: SMLS as distributed by MLS GRID. This data may not be complete. We recommend contacting the local school district to confirm school assignments for this home.
Similar homes
- $599,0005 bd2 ba2.9k sqft4101 N Christensen Rd, Medical Lake, WA 99022For Sale
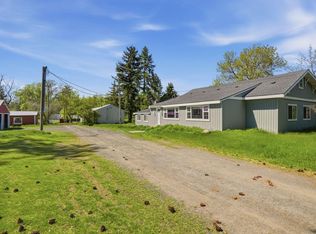 MLS ID #202616604, Stacy Gregory, John L Scott, Spokane Valley. SMLS as distributed by MLS GRID
 - $799,9003 bd2 ba2.2k sqft12323 S Sherman Rd, Spokane, WA 99224For Sale
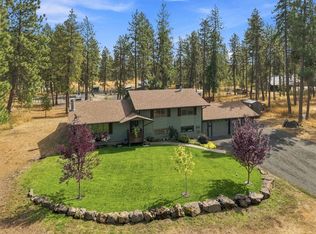 MLS ID #202623696, Darcy McMurray, eXp Realty, LLC. SMLS as distributed by MLS GRID
 - $850,0004 bd3 ba2.5k sqft16220 N Dalton Rd, Spokane, WA 99208For Sale
 MLS ID #202621083, Adam Salas, REAL Broker LLC. SMLS as distributed by MLS GRID
 - $698,0003 bd3 ba2.6k sqft28805 Schumer Rd N, Reardan, WA 99029For Sale
 MLS ID #202622948, Jodi Wells, eXp Realty, LLC. SMLS as distributed by MLS GRID
