Skip main navigation
Closed
  • $595,000

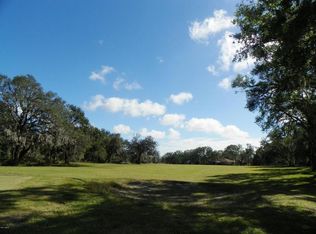
    110 N Saint Andrews Dr, Ormond Beach, FL 32174

    3beds
    2,263sqft
    Single Family Residence, Residential
    Built in 1975
    0.31 Acres Lot
    $594,600 Zestimate®
    $263/sqft
    $3,149 Estimated rent

    Home value

    $594,600

    $541,000 - $654,000

    $3,149/mo

    Zestimate® history
    Loading
    Loading...

    Owner options

    List your home for rent

    $3,149/mo

    Rent Zestimate®

    Find your next renter with Zillow Rental Manager. Plus, with online applications, you can quickly screen prospective tenants – for free.

    Learn more

    $3,149/mo

    Rent Zestimate®

    Refinance and save

    $4,100/mo

    Est. payment

    Refinancing to a lower rate could help reduce your monthly payments and save thousands over the life of the loan.

    See today's rates

    $4,100/mo

    Est. payment

    Explore your selling options

    Work with a Zillow partner agent

    Leverage their expertise and Zillow's premium Showcase listings to get your home seen by more buyers.

    Get started

    List with your own agent

    Get your home in front of millions of buyers by listing it on Zillow.

    Learn how to do it

    Sell it yourself

    Take full control of how buyers see your home on Zillow by listing For Sale by Owner (FSBO).

    List your home

    What's special

    Entry courtyardFully renovated kitchenLight-filled open floor planPrivate retreatCustom soft-close cabinetryLuxury vinyl flooringPorcelain countertops
    Tomoka Oaks pool home in the heart of Ormond Beach, move right in and make it yours! This beautifully renovated residence offers comfort, style, and peace of mind from day one. A brand-new paver driveway creates standout curb appeal and welcomes you through the entry courtyard to double doors with a stunning stained glass accent. Inside, the home opens to light-filled open floor plan with expansive views of the backyard, pool, and screened lanai. Luxury vinyl flooring flows throughout, complemented by a cozy fireplace as a focal point. The fully renovated kitchen showcases custom soft-close cabinetry, porcelain countertops, tile backsplash, all-new appliances, and a coffered ceiling that elevates the space. A large kitchen island provides ample prep space and casual dining, making it the true centerpiece of the home. The primary suite features sliders leading directly to the pool area, creating a private retreat. The ensuite bath has been fully remodeled with modern coastal finishes, including an expanded walk-in shower with floor-to-ceiling tile, a double vanity, and custom cabinetry offering abundant storage. Additional bedrooms are generously sized and tucked away for privacy, sharing a beautifully updated bath with a sleek coastal vanity and walk-in tile shower. A stylishly renovated powder room with chevron flooring adds a designer touch for guests. This home features thoughtful upgrades throughout, including wainscoting in the office and guest bath, all new light fixtures, outlets, upgraded closet doors, and fresh interior and exterior paint. The laundry room has been updated with new cabinetry for added functionality. All major systems are updated for peace of mind, including a 2018 roof, 2018 screened enclosure, new hot water heater, new pool pump and timer, four solar tube skylights, a dual fuel generator, and new window treatments throughout. Located in one of Ormond Beach's most desirable neighborhoods, known for its tree-lined streets and central convenience, this home is truly move-in ready and designed for both everyday living and entertaining. All information recorded in the MLS is intended to be accurate but cannot be guaranteed.

    Zillow last checked:

    Listing updated:

    Listed by:

    Hilary Deininger 386-281-7040,

    Keller Williams Realty Florida Partners

    Bought with:

    Jacqueline Balaban, 0576684

    RE/MAX Signature

    Source: DBAMLS,MLS#: 1224776MLS Logo

    Facts & features

    Interior

    Bedrooms & bathrooms
    • Bedrooms: 3
    • Bathrooms: 3
    • Full bathrooms: 2
    • 1/2 bathrooms: 1
    Bedroom 1
    • Level: Main
    • Area: 252 Square Feet
    • Dimensions: 14.00 x 18.00
    Bedroom 2
    • Level: Main
    • Area: 169 Square Feet
    • Dimensions: 13.00 x 13.00
    Bedroom 3
    • Level: Main
    • Area: 120 Square Feet
    • Dimensions: 10.00 x 12.00
    Great room
    • Description: Combined Dining and Living
    • Level: Main
    • Area: 572 Square Feet
    • Dimensions: 22.00 x 26.00
    Kitchen
    • Level: Main
    • Area: 240 Square Feet
    • Dimensions: 15.00 x 16.00
    Laundry
    • Level: Main
    • Area: 80 Square Feet
    • Dimensions: 8.00 x 10.00
    Office
    • Level: Main
    • Area: 63 Square Feet
    • Dimensions: 7.00 x 9.00
    Heating
    • Electric
    Cooling
    • Central Air
    Appliances
    • Included: Washer, Refrigerator, Microwave, Ice Maker, Electric Water Heater, Electric Range, Dryer, Dishwasher
    • Laundry: In Unit
    Features
    • Breakfast Bar, Ceiling Fan(s), Eat-in Kitchen, Entrance Foyer, His and Hers Closets, Kitchen Island, Open Floorplan, Pantry, Primary Bathroom - Shower No Tub, Primary Downstairs
    • Flooring: Vinyl
    • Windows: Skylight(s)
    • Number of fireplaces: 1
    • Fireplace features: Gas
    Interior area
    • Total structure area: 3,185
    • Total interior livable area: 2,263 sqft

    Property

    Parking
    • Total spaces: 2
    • Parking features: Additional Parking, Attached, Garage
    • Attached garage spaces: 2
    Features
    • Levels: One
    • Stories: 1
    • Pool features: In Ground, Screen Enclosure
    Lot
    • Size: 0.31 Acres
    • Dimensions: 98.0 ft x 140.0 ft
    Details
    • Parcel number: 324210200200
    • Zoning description: Residential

    Construction

    Type & style
    • Home type: SingleFamily
    • Property subtype: Single Family Residence, Residential
    Materials
    • Brick
    • Foundation: Slab
    Condition
    • Updated/Remodeled
    • New construction: No
    • Year built: 1975

    Utilities & green energy

    • Sewer: Public Sewer
    • Water: Public
    • Utilities for property: Cable Available, Electricity Connected, Sewer Connected, Water Connected

    Community & HOA

    Community
    • Security: Smoke Detector(s)
    • Subdivision: Tomoka Oaks
    HOA
    • Has HOA: No
    Location
    • Region: Ormond Beach

    Financial & listing details

    • Price per square foot: $263/sqft
    • Tax assessed value: $331,146
    • Annual tax amount: $4,724
    • Date on market: 4/1/2026
    • Listing terms: Cash,Conventional,FHA,VA Loan
    • Electric utility on property: Yes

    Price history

    DateEventPrice
    5/18/2026Sold$595,000$263/sqft
    Source: DBAMLS #1224776 Report a problem
    4/5/2026Pending sale$595,000$263/sqft
    Source: Stellar MLS #V4948267 Report a problem
    4/5/2026Contingent$595,000$263/sqft
    Source: DBAMLS #1224776 Report a problem
    4/1/2026Listed for sale$595,000+20.2%$263/sqft
    Source: DBAMLS #1224776 Report a problem
    12/15/2022Sold$495,000-3.9%$219/sqft
    Source: DBAMLS #1101699 Report a problem
    11/17/2022Contingent$514,900$228/sqft
    Source: DBAMLS #1101699 Report a problem
    11/2/2022Listed for sale$514,900$228/sqft
    Source: DBAMLS #1101699 Report a problem
    11/2/2022Contingent$514,900$228/sqft
    Source: DBAMLS #1101699 Report a problem
    9/25/2022Listed for sale$514,900+1.2%$228/sqft
    Source: DBAMLS #1101699 Report a problem
    6/24/2022Listing removed--
    Source: DBAMLS #1097194 Report a problem
    6/20/2022Contingent$509,000$225/sqft
    Source: DBAMLS #1097194 Report a problem
    5/27/2022Listed for sale$509,000+69.7%$225/sqft
    Source: DBAMLS #1097194 Report a problem
    6/29/2020Listing removed$2,750$1/sqft
    Source: Zillow Rental Manager Report a problem
    6/24/2020Listed for rent$2,750$1/sqft
    Source: Zillow Rental Manager Report a problem
    1/23/2019Sold$300,000-3.2%$133/sqft
    Source: Public Record Report a problem
    11/1/2018Price change$309,900-4.6%$137/sqft
    Source: Realty Pros Assured #1047700 Report a problem
    9/5/2018Listed for sale$325,000+84.1%$144/sqft
    Source: Realty Pros Assured #1047700 Report a problem
    9/14/2000Sold$176,500$78/sqft
    Source: Public Record Report a problem

    Public tax history

    YearProperty taxesTax assessment
    2025$4,725 -8.8%$331,146 -8.4%
    2024$5,180 -0.3%$361,465 +0.4%
    2023$5,195 +1.2%$359,881 +20.1%
    2022$5,132 $299,731 +10%
    2021-- $272,483 +7.3%
    2020$4,469 $253,899 +3.9%
    2019$4,469 +3.1%$244,283 +56.2%
    2018$4,336 +116.2%$156,350 +2.1%
    2017$2,006 -1.4%$153,134 +2.1%
    2016$2,035 -0.8%$149,984 +0.7%
    2015$2,051 -2.2%$148,941 +0.8%
    2014$2,098 $147,759 +1.5%
    2013-- $145,575 +1.7%
    2012-- $143,142 -6.6%
    2011-- $153,249 -4.5%
    2010-- $160,438 -5.5%
    2009-- $169,752 +3.1%
    2007-- $164,643 -0.5%
    2006-- $165,446 +6.1%
    2005-- $155,949 +3%
    2004-- $151,407 +1.9%
    2003-- $148,584 +2.4%
    2002-- $145,102 +1.6%
    2001-- $142,817 +14.7%
    2000-- $124,500
    Find assessor info on the county website

    Neighborhood: 32174

    Nearby schools

    GreatSchools rating
    Get a cash offer in 3 minutes
    Find out how much your home could sell for in as little as 3 minutes with a no-obligation cash offer.
    Estimated market value
    $594,600
    Get a cash offer in 3 minutes
    Find out how much your home could sell for in as little as 3 minutes with a no-obligation cash offer.
    Estimated market value
    $594,600