Own your dream home in Tomoka Oaks. Located in one of Ormond Beach's most desirable neighborhoods, this beautifully maintained pool home offers over 3,000 square feet of living space and blends timeless character with thoughtful modern updates. Known for its majestic oak-lined streets and peaceful setting, Tomoka Oaks provides a sense of privacy while remaining conveniently close to parks, shopping, dining, and the beaches that make coastal living so special. This spacious residence features 3 oversized bedrooms, 3 full bathrooms, and a private study with a gas-burning fireplace, creating the perfect home office, library, or quiet retreat. The open-concept living, dining, and kitchen areas are designed for both comfortable everyday living and effortless entertaining. Rich hardwood flooring throughout, built-in cabinetry, and a second gas-burning fireplace add warmth and architectural charm to the main living spaces. The chef's kitchen is equipped with a gas cooktop, two separate ovens, quartz countertops, ample cabinetry, and a breakfast bar, providing generous prep space for cooking and gathering with family and friends. One of the home's most impressive features is the expansive sunroom with soaring vaulted ceilings, creating a light-filled space that overlooks the lush backyard gardens, heated pool, and gas-heated spa--an ideal setting for relaxing afternoons or entertaining guests. The thoughtful layout also includes two guest bedrooms with a convenient kitchenette, offering flexibility for visiting guests, extended family, or multigenerational living. Meticulously maintained, the home features a new roof (2026), new sunroom split HVAC system (2026), and five new windows installed in 2020, providing both beauty and peace of mind. This exceptional property offers the perfect combination of space, comfort, and location in one of Ormond Beach's most picturesque and established communities. Call to schedule your showing today!
All information recorded in the MLS is intended to be accurate but cannot be guaranteed.
Closed
$589,000
112 N Saint Andrews Dr, Ormond Beach, FL 32174
3beds
3,249sqft
Single Family Residence, Residential
Built in 1976
0.32 Acres Lot
$590,700 Zestimate®
$181/sqft
$3,301 Estimated rent
Home value
$590,700
$538,000 - $650,000
$3,301/mo
Zestimate® history
Owner options
List your home for rent
$3,301/mo
Rent Zestimate®
Find your next renter with Zillow Rental Manager. Plus, with online applications, you can quickly screen prospective tenants – for free.
$3,301/mo
Rent Zestimate®
Refinance and save
$4,059/mo
Est. payment
Refinancing to a lower rate could help reduce your monthly payments and save thousands over the life of the loan.
$4,059/mo
Est. payment
Explore your selling options
Work with a Zillow partner agent
Leverage their expertise and Zillow's premium Showcase listings to get your home seen by more buyers.
Get startedList with your own agent
Get your home in front of millions of buyers by listing it on Zillow.
Learn how to do itSell it yourself
Take full control of how buyers see your home on Zillow by listing For Sale by Owner (FSBO).
List your homeWhat's special
Second gas-burning fireplaceBeautifully maintained pool homeBuilt-in cabinetryMajestic oak-lined streetsRich hardwood flooring throughout
Zillow last checked:
Listing updated:
Listed by:
Hilary Deininger 386-281-7040,
Keller Williams Realty Florida Partners
Bought with:
Kelly Riggle, 3267401
Realty Pros Assured
Source: DBAMLS,MLS#: 1224062
Facts & features
Interior
Bedrooms & bathrooms
- Bedrooms: 3
- Bathrooms: 3
- Full bathrooms: 3
Bedroom 1
- Level: Main
- Area: 322 Square Feet
- Dimensions: 23.00 x 14.00
Bedroom 2
- Level: Main
- Area: 180 Square Feet
- Dimensions: 12.00 x 15.00
Bedroom 3
- Level: Main
- Area: 288 Square Feet
- Dimensions: 16.00 x 18.00
Den
- Level: Main
- Area: 260 Square Feet
- Dimensions: 13.00 x 20.00
Dining room
- Level: Main
- Area: 169 Square Feet
- Dimensions: 13.00 x 13.00
Florida room
- Level: Main
- Area: 456 Square Feet
- Dimensions: 38.00 x 12.00
Kitchen
- Level: Main
- Area: 168 Square Feet
- Dimensions: 14.00 x 12.00
Laundry
- Level: Main
- Area: 120 Square Feet
- Dimensions: 10.00 x 12.00
Living room
- Level: Main
- Area: 570 Square Feet
- Dimensions: 38.00 x 15.00
Other
- Description: In-law Kitchen
- Level: Main
- Area: 49 Square Feet
- Dimensions: 7.00 x 7.00
Heating
- Central, Heat Pump
Cooling
- Central Air, Multi Units, Split System
Appliances
- Included: Washer, Refrigerator, Microwave, Gas Range, Electric Water Heater, Dryer, Disposal, Dishwasher, Convection Oven
- Laundry: In Unit
Features
- Breakfast Bar, Built-in Features, Pantry, Ceiling Fan(s), Eat-in Kitchen, Entrance Foyer, In-Law Floorplan, Open Floorplan, Primary Bathroom -Tub with Separate Shower, Primary Downstairs, Solar Tube(s), Split Bedrooms, Walk-In Closet(s)
- Flooring: Tile, Wood
- Number of fireplaces: 2
- Fireplace features: Gas
Interior area
- Total structure area: 4,134
- Total interior livable area: 3,249 sqft
Property
Parking
- Total spaces: 2
- Parking features: Attached, Garage, Garage Door Opener
- Attached garage spaces: 2
Features
- Levels: One
- Stories: 1
- Patio & porch: Covered, Front Porch, Rear Porch, Screened
- Pool features: In Ground, Gas Heat, Heated, Screen Enclosure
- Has spa: Yes
- Spa features: Heated, In Ground, Private
- Fencing: Wood
Lot
- Size: 0.32 Acres
- Dimensions: 100.0 ft x 140.0 ft
Details
- Parcel number: 324210200210
- Zoning description: Residential
Construction
Type & style
- Home type: SingleFamily
- Architectural style: Craftsman
- Property subtype: Single Family Residence, Residential
Materials
- Brick
- Foundation: Slab
- Roof: Shingle
Condition
- Updated/Remodeled
- New construction: No
- Year built: 1976
Utilities & green energy
- Sewer: Public Sewer
- Water: Public
- Utilities for property: Propane, Cable Connected, Electricity Connected, Sewer Connected, Water Connected
Community & HOA
Community
- Security: Smoke Detector(s)
- Subdivision: Tomoka Oaks
HOA
- Has HOA: No
Location
- Region: Ormond Beach
Financial & listing details
- Price per square foot: $181/sqft
- Tax assessed value: $396,972
- Annual tax amount: $4,128
- Date on market: 3/13/2026
- Listing terms: Cash,Conventional,FHA,VA Loan
- Electric utility on property: Yes
- Road surface type: Asphalt
Price history
| Date | Event | Price |
|---|---|---|
| 4/23/2026 | Sold | $589,000$181/sqft |
Source:  DBAMLS #1224062 Report a problem DBAMLS #1224062 Report a problem | ||
| 3/16/2026 | Contingent | $589,000$181/sqft |
Source: DBAMLS #1224062 Report a problem | ||
| 3/13/2026 | Listed for sale | $589,000+87%$181/sqft |
Source: DBAMLS #1224062 Report a problem | ||
| 11/10/2016 | Sold | $315,000-4.3%$97/sqft |
Source: DBAMLS #1020389 Report a problem | ||
| 9/8/2016 | Listed for sale | $329,000+147.4%$101/sqft |
Source: Adams Cameron & Co. REALTORS #1020389 Report a problem | ||
| 6/21/1999 | Sold | $133,000$41/sqft |
Source: Public Record Report a problem | ||
Public tax history
| Year | Property taxes | Tax assessment |
|---|---|---|
| 2025 | $4,128 +4.1% | $294,704 +2.9% |
| 2024 | $3,964 +2.7% | $286,399 +3% |
| 2023 | $3,859 +3.2% | $278,058 +3% |
| 2022 | $3,741 | $269,959 +3% |
| 2021 | -- | $262,096 +1.4% |
| 2020 | $3,818 | $258,477 +2.3% |
| 2019 | $3,818 +1.8% | $252,666 +1.9% |
| 2018 | $3,750 -0.5% | $247,955 +2.1% |
| 2017 | $3,768 -1.9% | $242,855 +37.3% |
| 2016 | $3,841 +43.8% | $176,829 +0.7% |
| 2015 | $2,672 -2.4% | $175,600 +0.8% |
| 2014 | $2,737 | $174,206 +1.5% |
| 2013 | -- | $171,632 +1.7% |
| 2012 | -- | $168,763 -6.1% |
| 2011 | -- | $179,726 -4.9% |
| 2010 | -- | $188,929 +3% |
| 2009 | -- | $183,436 +10.3% |
| 2007 | -- | $166,370 -0.5% |
| 2006 | -- | $167,181 +6.1% |
| 2005 | -- | $157,584 +3% |
| 2004 | -- | $152,994 +1.9% |
| 2003 | -- | $150,141 +2.4% |
| 2002 | -- | $146,622 +1.6% |
| 2001 | -- | $144,313 +3% |
| 2000 | -- | $140,110 |
Find assessor info on the county website
Neighborhood: 32174
Nearby homes
- $595,0003 bd3 ba2.2k sqft110 N Saint Andrews Dr, Ormond Beach, FL 32174Sold
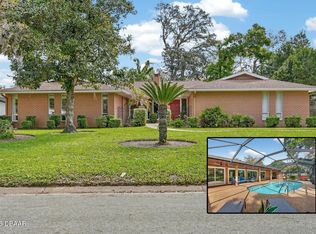
- $393,6003 bd2 ba1.9k sqft114 N Saint Andrews Dr, Ormond Beach, FL 32174Off Market
- $477,7004 bd2 ba2.9k sqft111 N Saint Andrews Dr, Ormond Beach, FL 32174Off Market
- $512,7004 bd3 ba2.5k sqft108 N Saint Andrews Dr, Ormond Beach, FL 32174Off Market
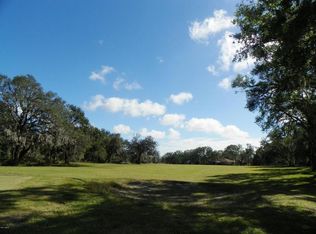
- $405,7003 bd2 ba-- sqft116 N Saint Andrews Dr, Ormond Beach, FL 32174Off Market
- $454,1004 bd2 ba-- sqft109 N Saint Andrews Dr, Ormond Beach, FL 32174Off Market
- $385,0003 bd2 ba1.8k sqft113 N Saint Andrews Dr, Ormond Beach, FL 32174Sold
- $405,7003 bd2 ba1.9k sqft107 N Saint Andrews Dr, Ormond Beach, FL 32174Off Market
Nearby schools
GreatSchools rating
- 7/10Tomoka Elementary SchoolGrades: PK-5Distance: 1.6 mi
- 5/10David C Hinson Sr Middle SchoolGrades: 6-8Distance: 3.9 mi
- 7/10Seabreeze High SchoolGrades: 9-12Distance: 4.6 mi
Schools provided by the listing agent
- Elementary: Tomoka Elem
- Middle: Hinson
- High: Seabreeze
Source: DBAMLS. This data may not be complete. We recommend contacting the local school district to confirm school assignments for this home.
Get a cash offer in 3 minutes
Find out how much your home could sell for in as little as 3 minutes with a no-obligation cash offer.
Estimated market value
$590,700
Get a cash offer in 3 minutes
Find out how much your home could sell for in as little as 3 minutes with a no-obligation cash offer.
Estimated market value
$590,700
- Florida
- Volusia County
- Ormond Beach
- 32174
- 112 N Saint Andrews Dr
Nearby cities
Nearby neighborhoods
Nearby zip codes
Other Ormond Beach Topics
