Skip main navigation
Off market
  • $594,100

    110 N Sidesaddle Ln, Coatesville, PA 19320

    4beds
    3,621sqft
    SingleFamily
    Built in 2012
    0.35 Acres Lot
    $594,100 Zestimate®
    $164/sqft
    $3,686 Estimated rent

    Home value

    $594,100

    $564,000 - $624,000

    $3,686/mo

    Zestimate® history
    Loading
    Loading...

    Owner options

    List your home for rent

    $3,686/mo

    Rent Zestimate®

    Find your next renter with Zillow Rental Manager. Plus, with online applications, you can quickly screen prospective tenants – for free.

    Learn more

    $3,686/mo

    Rent Zestimate®

    Refinance and save

    $3,874/mo

    Est. payment

    Refinancing to a lower rate could help reduce your monthly payments and save thousands over the life of the loan.

    See today's rates

    $3,874/mo

    Est. payment

    Explore your selling options

    Work with a Zillow partner agent

    Leverage their expertise and Zillow's premium Showcase listings to get your home seen by more buyers.

    Get started

    List with your own agent

    Get your home in front of millions of buyers by listing it on Zillow.

    Learn how to do it

    Sell it yourself

    Take full control of how buyers see your home on Zillow by listing For Sale by Owner (FSBO).

    List your home

    What's special

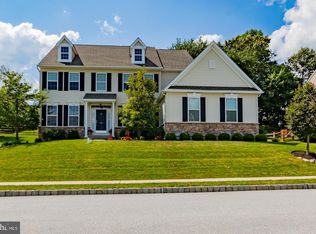
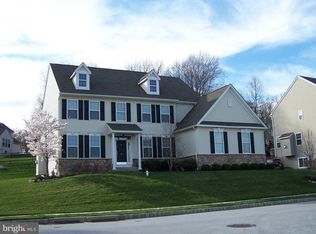
    SELLERS ARE OPEN TO VIRTUAL SHOWINGS FACE TIME SHOWINGS. PLEASE VISIT THIS HOME LIKE THAT. PLEASE MAKE SURE YOU SEE SELLERS' VIDEO of this awesome house under virtual tours. Wow! What a stunning and NO stucco home! Only relocation makes this custom-built Strasburg model by the famous Moser builder available NOW! Finished basement, awesome deck and fenced back yard. It's simply perfect! This amazing, 7-year colonial with many upgrades, extra features is truly loved and maintained by the owners. Amenities include automatic exterior illumination with uplighting and landscape lights in front, oversized 2.5 car garage, security system, hardwood floors, crown molding, chair rails, brand new carpets, custom blinds, upgraded bronze door hardware, and a TV entertainment system wire chase routed from basement to family room master bedroom for hidden wires, huge kitchen with upgraded 42" custom cabinets with accent molding, ceramic tile backsplash, granite countertops, custom island breakfast bar, double door pantry closet, recessed lighting, under cabinet accent lighting, upgraded light fixtures, and stainless steel appliances, including a Samsung Duo-flex electric ovens with warming drawer (gas line is available to stove), ceiling fans, wall surround sound, gas fireplace and custom built-in, accent-lit bookcase desk. The second-floor foyer has brand new hardwood floors, master suite has tray ceiling, ceiling fan, dressing area, spacious walk-in closet, and private bath with ceramic tile, soaking tub, stall shower, and upgraded height double vanity with white marble countertop. The upper floor laundry room with utility sink makes laundry easy and convenient. There are 3 additional spacious bedrooms with large closets, and hall bathroom with upgraded height double vanities, ceramic tile, and linen closet. Finished basement is just another dream come true for the buyers with pergo floors, large exterior egress daylight window, built-in bookcase, recessed lights and a giant storage room with additional built-in shelving. And let's not forget about the huge 2 tier, 16 X 33 ft - 25 year Timber Trex deck with a brand new hot tub, automatic lighting, and additional matching decking to the side mudroom door and a newly installed split rail fence on the surveyed yard. This home is VA FHA USDA eligible. Taxes were successfully appealed. It has public water and public sewer. Community has sidewalks. Great location enjoying nature, but still close to major routes, train, shopping, parks, hospital, YMCA. Ready to move? Do not delay! Make it yours today!

    This property is off market, which means it's not currently listed for sale or rent on Zillow. This may be different from what's available on other websites or public sources.
    Facts & features

    Interior

    Bedrooms & bathrooms
    • Bedrooms: 4
    • Bathrooms: 3
    • Full bathrooms: 2
    • 1/2 bathrooms: 1
    Heating
    • Forced air, Solar
    Cooling
    • Central
    Features
    • Basement: Y
    • Has fireplace: Yes
    Interior area
    • Total interior livable area: 3,621 sqft
    • Finished area below ground: 660

    Property

    Parking
    • Total spaces: 5
    • Parking features: Garage - Attached
    Features
    • Exterior features: Vinyl
    Lot
    • Size: 0.35 Acres
    Details
    • Parcel number: 470200012600
    • Special conditions: Standard

    Construction

    Type & style
    • Home type: SingleFamily
    • Architectural style: Conventional
    Condition
    • Year built: 2012

    Community & HOA

    HOA
    • Has HOA: Yes
    • HOA fee: $66 monthly
    Location
    • Region: Coatesville
    • Municipality: EAST FALLOWFIELD TWP

    Financial & listing details

    • Price per square foot: $164/sqft
    • Tax assessed value: $194,740
    • Annual tax amount: $10,083

    Price history

    DateEventPrice
    7/2/2020Sold$407,000-2.9%$112/sqft
    Source: Public Record Report a problem
    4/6/2020Price change$419,000-2.3%$116/sqft
    Source: Weichert Realtors #PACT500304 Report a problem
    3/3/2020Listed for sale$429,000+8.6%$118/sqft
    Source: Weichert Realtors #PACT500304 Report a problem
    4/2/2019Sold$395,000$109/sqft
    Source: Public Record Report a problem
    2/19/2019Pending sale$395,000$109/sqft
    Source: Coldwell Banker Preferred - Exton Office #PACT364116 Report a problem
    2/6/2019Listed for sale$395,000$109/sqft
    Source: Coldwell Banker Preferred - Exton Office #PACT364116 Report a problem
    12/10/2018Listing removed$395,000$109/sqft
    Source: Coldwell Banker Preferred - Exton Office #1001995088 Report a problem
    7/6/2018Listed for sale$395,000+12.1%$109/sqft
    Source: Coldwell Banker Preferred - Exton Office #1001995088 Report a problem
    8/18/2012Sold$352,400$97/sqft
    Source: Public Record Report a problem

    Public tax history

    YearProperty taxesTax assessment
    2025$10,083 +1.2%$194,740
    2024$9,964 +3.6%$194,740
    2023$9,614 +1.2%$194,740
    2022$9,497 +3.2%$194,740
    2021$9,200 +422.6%$194,740
    2020$1,760 -82.7%$194,740 -15.6%
    2019$10,178 +8.9%$230,680
    2018$9,350 +9900.1%$230,680
    2017$94 -87.9%$230,680
    2016$774 $230,680
    2015$774 $230,680 +9.8%
    2014$774 $210,030 +807.3%
    2013-- $23,150
    2012-- $23,150
    2011-- $23,150
    2010-- $23,150
    2009-- $23,150
    2008-- $23,150
    Find assessor info on the county website

    Neighborhood: 19320

    Nearby schools

    GreatSchools rating
    Schools provided by the listing agent
    • District: COATESVILLE AREA

    Source: The MLS. This data may not be complete. We recommend contacting the local school district to confirm school assignments for this home.

    Get a cash offer in 3 minutes
    Find out how much your home could sell for in as little as 3 minutes with a no-obligation cash offer.
    Estimated market value
    $594,100
    Get a cash offer in 3 minutes
    Find out how much your home could sell for in as little as 3 minutes with a no-obligation cash offer.
    Estimated market value
    $594,100