Skip main navigation
Off market
  • $542,100

    106 N Sidesaddle Ln, East Fallowfield, PA 19320

    4beds
    2,946sqft
    Detached
    Built in 2013
    0.27 Acres Lot
    $542,100 Zestimate®
    $184/sqft
    $3,384 Estimated rent

    Home value

    $542,100

    $515,000 - $569,000

    $3,384/mo

    Zestimate® history
    Loading
    Loading...

    Owner options

    List your home for rent

    $3,384/mo

    Rent Zestimate®

    Find your next renter with Zillow Rental Manager. Plus, with online applications, you can quickly screen prospective tenants – for free.

    Learn more

    $3,384/mo

    Rent Zestimate®

    Refinance and save

    $3,561/mo

    Est. payment

    Refinancing to a lower rate could help reduce your monthly payments and save thousands over the life of the loan.

    See today's rates

    $3,561/mo

    Est. payment

    Explore your selling options

    Work with a Zillow partner agent

    Leverage their expertise and Zillow's premium Showcase listings to get your home seen by more buyers.

    Get started

    List with your own agent

    Get your home in front of millions of buyers by listing it on Zillow.

    Learn how to do it

    Sell it yourself

    Take full control of how buyers see your home on Zillow by listing For Sale by Owner (FSBO).

    List your home

    What's special

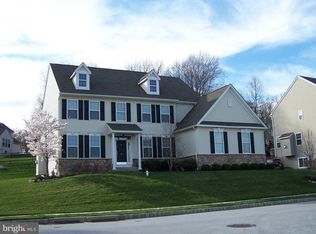
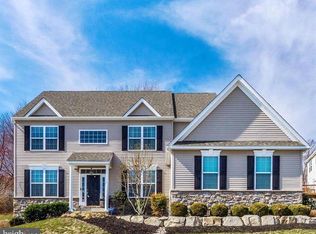
    Welcome to 106 N Sidesaddle Ln. A truly move-in ready 4 bedroom colonial by Moser Builders. Only six years old and in immaculate condition! Enter through the front door into the dramatic 2 story foyer and beautiful staircase. On your left is a formal living room that will also serve well as a library or office space. To the right is your formal dining room. Proceed to the rear and you have a fully open den/kitchen combo with gleaming hardwood floors and an abundance of natural light. The kitchen features gorgeous granite, a five burner gas range, extended height cabinets, under cabinet lighting and a sizable shell shaped island perfect for conversation over a drink or enjoying a quick meal. To the right is a lovely mud room, powder room, your side entrance and your entry into the expansive two car garage. Upstairs you have a centrally located laundry room with plenty of extra space for folding or storage. On the left is your second full bath and two ample size, light filled bedrooms in the front and rear corners. At the top of the steps is bedroom number three. Proceed to the right through the double doors into the huge master suite with a dramatic tray ceiling. This area also features a very sizable walk-in closet and separate dressing area. The bathroom includes a large double vanity, walk-in shower and a large soaking tub overlooking the rear yard. This meticulously maintained house is a gem. Literally nothing to do except unpack your bags and relax!

    This property is off market, which means it's not currently listed for sale or rent on Zillow. This may be different from what's available on other websites or public sources.
    Facts & features

    Interior

    Bedrooms & bathrooms
    • Bedrooms: 4
    • Bathrooms: 3
    • Full bathrooms: 2
    • 1/2 bathrooms: 1
    Heating
    • Forced air
    Cooling
    • Central
    Features
    • Kitchen Island, Walk-In Closet(s), Formal/Separate Dining Room, Family Room Off Kitchen, Combination Kitchen/Living
    • Flooring: Hardwood
    • Basement: Y
    • Has fireplace: Yes
    Interior area
    • Total interior livable area: 2,946 sqft
    • Finished area below ground: 0

    Property

    Parking
    • Total spaces: 6
    • Parking features: Garage - Attached
    Features
    • Exterior features: Vinyl
    Lot
    • Size: 0.27 Acres
    Details
    • Parcel number: 470200012700
    • Special conditions: Standard

    Construction

    Type & style
    • Home type: SingleFamily
    • Architectural style: Conventional
    • Property subtype: Detached
    Condition
    • Year built: 2013

    Community & HOA

    HOA
    • Has HOA: Yes
    • HOA fee: $62 monthly
    Location
    • Region: East Fallowfield

    Financial & listing details

    • Price per square foot: $184/sqft
    • Tax assessed value: $176,850
    • Annual tax amount: $9,157

    Price history

    DateEventPrice
    10/16/2019Sold$340,000-2.8%$115/sqft
    Source: Agent Provided Report a problem
    8/14/2019Pending sale$349,900$119/sqft
    Source: RE/MAX Direct #PACT485394 Report a problem
    7/25/2019Listed for sale$349,9000%$119/sqft
    Source: RE/MAX Direct #PACT485394 Report a problem
    7/9/2013Sold$350,000$119/sqft
    Source: Public Record Report a problem

    Public tax history

    YearProperty taxesTax assessment
    2025$9,157 +1.2%$176,850
    2024$9,049 +3.6%$176,850
    2023$8,731 +1.2%$176,850
    2022$8,625 +3.2%$176,850
    2021$8,355 +431.5%$176,850 +1.7%
    2020$1,572 -79.5%$173,910
    2019$7,673 $173,910
    Find assessor info on the county website

    Neighborhood: 19320

    Nearby schools

    GreatSchools rating
    Schools provided by the listing agent
    • District: COATESVILLE AREA

    Source: The MLS. This data may not be complete. We recommend contacting the local school district to confirm school assignments for this home.

    Get a cash offer in 3 minutes
    Find out how much your home could sell for in as little as 3 minutes with a no-obligation cash offer.
    Estimated market value
    $542,100
    Get a cash offer in 3 minutes
    Find out how much your home could sell for in as little as 3 minutes with a no-obligation cash offer.
    Estimated market value
    $542,100