Welcome to 130 N Sidesaddle Lane, a stately forever Moser built home situated in the quiet, sprawling neighborhood of Nothwoods! Enter the two-story foyer and admire hardwood flooring. Off the foyer is the accommodating formal living and dining rooms, it’s easy to envision holidays, celebrations, and festivities for generations to come in such large, inviting spaces. Crown molding and chair rail offer a touch of sophistication. Just off the dining room, enter the kitchen, complete with a plethora of counter space, recessed lighting, and stainless-steel refrigerator, microwave, and dishwasher. This is the kitchen where meals and memories are made. Start your day by enjoying morning coffee in a considerable eat-in area, complete with generous windows and gorgeous natural light. Just off the kitchen, access the two-car garage, laundry room and half bath. Situated on the opposite side of the kitchen, the family room offers a gas fireplace with stunning windows allowing the sunlight to flood in. Through sliding glass doors, admire the luxury of an immense deck, spanning nearly the length of the home. This space welcomes you to host many summer barbeques and peaceful nights alfresco. Mature trees offer shade and a lovely view. Ascend the staircase to the owner’s suite. Oh, how sweet it is! With a tray ceiling in the bedroom, it’s easy to rest and rejuvenate here at the end of each day. Within the en-suite bath, find a dual vanity, tub and separate glass shower. The walk-in closet will not leave you short on space! This level is complete with three large bedrooms and a hall bath. On the lower level, bring your imagination to the unfinished walk-out basement. This area has space, space, and more space! The basement can become home to office space, a playroom- already outfitted with a rock climbing wall, a workout zone, a home theatre, and more. Minutes from dining, shopping locations and public transportation, this home will not last long. Book a showing and make it yours today!
Sold for $515,230
$515,230
130 N Sidesaddle Ln, Coatesville, PA 19320
4beds
2,476sqft
Single Family Residence
Built in 2014
0.34 Acres Lot
$536,200 Zestimate®
$208/sqft
$3,126 Estimated rent
Home value
$536,200
$509,000 - $563,000
$3,126/mo
Zestimate® history
Owner options
List your home for rent
$3,126/mo
Rent Zestimate®
Find your next renter with Zillow Rental Manager. Plus, with online applications, you can quickly screen prospective tenants – for free.
$3,126/mo
Rent Zestimate®
Refinance and save
$4,082/mo
Est. payment
Refinancing to a lower rate could help reduce your monthly payments and save thousands over the life of the loan.
$4,082/mo
Est. payment
Explore your selling options
Work with a Zillow partner agent
Leverage their expertise and Zillow's premium Showcase listings to get your home seen by more buyers.
Get startedList with your own agent
Get your home in front of millions of buyers by listing it on Zillow.
Learn how to do itSell it yourself
Take full control of how buyers see your home on Zillow by listing For Sale by Owner (FSBO).
List your homeWhat's special
Zillow last checked:
Listing updated:
Listed by:
Lori Grier 610-608-9965,
Coldwell Banker Realty
Bought with:
Ariel Alexis, RS312468
KW Greater West Chester
Source: Bright MLS,MLS#: PACT2048484
Facts & features
Interior
Bedrooms & bathrooms
- Bedrooms: 4
- Bathrooms: 3
- Full bathrooms: 2
- 1/2 bathrooms: 1
- Main level bathrooms: 1
Basement
- Area: 0
Heating
- Forced Air, Natural Gas
Cooling
- Central Air, Natural Gas
Appliances
- Included: Built-In Range, Dishwasher, Microwave, Gas Water Heater
- Laundry: Main Level
Features
- Primary Bath(s), Kitchen Island, Butlers Pantry, Ceiling Fan(s), Bathroom - Stall Shower, Eat-in Kitchen
- Flooring: Wood, Carpet, Tile/Brick
- Basement: Full
- Number of fireplaces: 1
- Fireplace features: Stone, Gas/Propane
Interior area
- Total structure area: 2,476
- Total interior livable area: 2,476 sqft
- Finished area above ground: 2,476
- Finished area below ground: 0
Property
Parking
- Total spaces: 2
- Parking features: Garage Faces Side, Attached, Driveway
- Attached garage spaces: 2
- Has uncovered spaces: Yes
Accessibility
- Accessibility features: None
Features
- Levels: Two
- Stories: 2
- Exterior features: Sidewalks
- Pool features: None
- Fencing: Other
Lot
- Size: 0.34 Acres
Details
- Additional structures: Above Grade, Below Grade
- Parcel number: 4702 0001.2100
- Zoning: RESIDENTIAL
- Special conditions: Standard
Construction
Type & style
- Home type: SingleFamily
- Architectural style: Traditional
- Property subtype: Single Family Residence
Materials
- Vinyl Siding, Aluminum Siding
- Foundation: Concrete Perimeter
- Roof: Pitched,Shingle
Condition
- New construction: No
- Year built: 2014
Details
- Builder model: Linley
- Builder name: Moser Builders
Utilities & green energy
- Electric: 200+ Amp Service
- Sewer: Public Sewer
- Water: Public
- Utilities for property: Cable Connected
Community & HOA
Community
- Subdivision: Northwoods
HOA
- Has HOA: Yes
- Services included: Common Area Maintenance
- HOA fee: $750 annually
Location
- Region: Coatesville
- Municipality: EAST FALLOWFIELD TWP
Financial & listing details
- Price per square foot: $208/sqft
- Tax assessed value: $138,520
- Annual tax amount: $6,756
- Date on market: 7/5/2023
- Listing agreement: Exclusive Right To Sell
- Inclusions: Refrigerator, Play Equipment In Yard And Basement
- Exclusions: Washer And Dry Negotiable
- Ownership: Fee Simple
Price history
| Date | Event | Price |
|---|---|---|
| 8/7/2023 | Sold | $515,230+13.2%$208/sqft |
Source:  Bright MLS #PACT2048484 Report a problem Bright MLS #PACT2048484 Report a problem | ||
| 7/7/2023 | Pending sale | $455,000$184/sqft |
Source: Bright MLS #PACT2048484 Report a problem | ||
| 7/5/2023 | Listed for sale | $455,000+11%$184/sqft |
Source: Bright MLS #PACT2048484 Report a problem | ||
| 7/26/2021 | Sold | $410,000+0%$166/sqft |
Source: Bright MLS #PACT536792 Report a problem | ||
| 5/26/2021 | Pending sale | $409,900$166/sqft |
Source: Bright MLS #PACT536792 Report a problem | ||
| 5/20/2021 | Listed for sale | $409,900+17.1%$166/sqft |
Source: Bright MLS #PACT536792 Report a problem | ||
| 7/18/2017 | Sold | $350,000$141/sqft |
Source: Public Record Report a problem | ||
| 5/19/2017 | Pending sale | $350,000$141/sqft |
Source: Exton #6970347 Report a problem | ||
| 4/26/2017 | Listed for sale | $350,000+6.1%$141/sqft |
Source: Keller Williams Real Estate -Exton #6970347 Report a problem | ||
| 3/1/2014 | Sold | $329,900$133/sqft |
Source: Public Record Report a problem | ||
Public tax history
| Year | Property taxes | Tax assessment |
|---|---|---|
| 2025 | $7,172 +1.2% | $138,520 |
| 2024 | $7,087 +3.6% | $138,520 |
| 2023 | $6,839 +1.2% | $138,520 |
| 2022 | $6,756 +3.2% | $138,520 |
| 2021 | $6,544 +422.6% | $138,520 |
| 2020 | $1,252 -79.5% | $138,520 |
| 2019 | $6,112 +8.9% | $138,520 |
| 2018 | $5,615 +9899.3% | $138,520 |
| 2017 | $56 -92.7% | $138,520 -30.3% |
| 2016 | $773 | $198,600 |
| 2015 | $773 | $198,600 +759% |
| 2014 | $773 | $23,120 |
| 2013 | -- | $23,120 |
| 2012 | -- | $23,120 |
| 2011 | -- | $23,120 |
| 2010 | -- | $23,120 |
| 2009 | -- | $23,120 |
| 2008 | -- | $23,120 |
Find assessor info on the county website
Neighborhood: 19320
Nearby homes
- $707,1004 bd4 ba4.3k sqft126 N Sidesaddle Ln, Coatesville, PA 19320Off Market

- $874,0005 bd5 ba5.3k sqft134 N Sidesaddle Ln, East Fallowfield, PA 19320Off Market
- $542,1004 bd3 ba2.9k sqft106 N Sidesaddle Ln, East Fallowfield, PA 19320Off Market
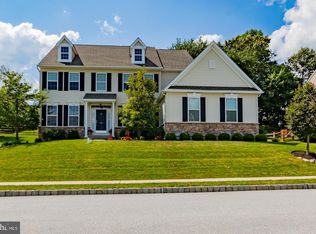
- $551,0004 bd3 ba2.9k sqft106 N Sidesaddle Ln, E Fallowfield, PA 19320Off Market
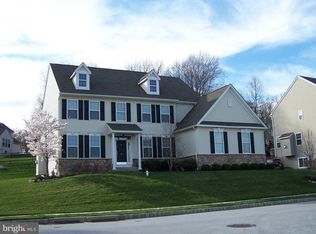
- $618,9004 bd2 ba2.9k sqft149 N Sidesaddle Ln, East Fallowfield, PA 19320Off Market
- $551,0004 bd3 ba2.7k sqft122 N Sidesaddle Ln, Coatesville, PA 19320Sold
- $590,0004 bd3 ba3.6k sqft110 N Sidesaddle Ln, Coatesville, PA 19320Off Market
- $566,3004 bd2 ba2.7k sqft110 N Sidesaddle Ln, E Fallowfield, PA 19320Off Market
Nearby schools
GreatSchools rating
- 4/10Caln El SchoolGrades: K-5Distance: 2.1 mi
- 4/10Coatesville Intermediate High SchoolGrades: 8-9Distance: 1 mi
- 4/10Coatesville Area Senior High SchoolGrades: 10-12Distance: 0.8 mi
Schools provided by the listing agent
- High: Coatesville Area Senior
- District: Coatesville Area
Source: Bright MLS. This data may not be complete. We recommend contacting the local school district to confirm school assignments for this home.
Get a cash offer in 3 minutes
Find out how much your home could sell for in as little as 3 minutes with a no-obligation cash offer.
Estimated market value
$536,200
Get a cash offer in 3 minutes
Find out how much your home could sell for in as little as 3 minutes with a no-obligation cash offer.
Estimated market value
$536,200
- Pennsylvania
- Chester County
- Coatesville
- 19320
- 130 N Sidesaddle Ln
Nearby cities
Nearby neighborhoods
Nearby zip codes
Other Coatesville Topics
