$25,100.00 PRICE REDUCTION. Welcome to this beautiful Moser-built 4-bedroom, 2.5-bath colonial home located in North Woods in East Fallowfield Township. Start at the adorable farmhouse porch with a metal roof. Enter through the front door to a nice-sized foyer with rough-hewn random-width hardwood floors. To the left are French glass doors that open into the office with crown molding. To the right is a large formal living room with crown molding and plantation shutters. Behind this room, you will find a dining room with a chair rail, crown molding, wooden blinds, and a door to the kitchen. The eat-in kitchen has granite countertops and island. A backsplash, added in 2020, a double cast iron smart sink, a newer garbage disposal, and soft-closing cabinets complete this room. The French doors in this room lead to a spacious, two-level deck. Separated by a half wall, is the family room with a wood-burning fireplace, cathedral ceiling, plantation shutters, and wrought iron chandelier. A nice-sized powder room is on this level as well. The entire first floor has hardwood flooring, except the laundry room. The tiled floor laundry room has a built-in cabinet and utility sink. The second floor has hardwood floors in 3 of the bedrooms; the fourth bedroom is carpeted. Each bedroom has very large closets for plenty of storage, The hall bath has a separate vanity area with double sinks. The master suite has a very big walk-in closet, custom-made wooden blinds, and crown molding. The master bath has newer imported tile throughout, a soaking tub, a separate shower, granite countertops, and a linen closet. The unfinished basement has egress windows and is waiting to be finished. The IPE Brazilian hardwood deck has two levels and was refurbished in 2021. It has built-in benches and both solar and electric lights. Gutter guards are around the home for low-leaf maintenance. Perennial landscaping and custom pavers finish the exterior of the home. Water heater was replaced in 2018. HVAC and sump pump were installed in 2020. 1 Year home warranty included! See attached list of upgrades. Call to see today
Sold for $551,000
$551,000
122 N Sidesaddle Ln, Coatesville, PA 19320
4beds
2,702sqft
Single Family Residence
Built in 2006
0.26 Acres Lot
$605,000 Zestimate®
$204/sqft
$3,296 Estimated rent
Home value
$605,000
$575,000 - $635,000
$3,296/mo
Zestimate® history
Owner options
List your home for rent
$3,296/mo
Rent Zestimate®
Find your next renter with Zillow Rental Manager. Plus, with online applications, you can quickly screen prospective tenants – for free.
$3,296/mo
Rent Zestimate®
Refinance and save
$3,932/mo
Est. payment
Refinancing to a lower rate could help reduce your monthly payments and save thousands over the life of the loan.
$3,932/mo
Est. payment
Explore your selling options
Work with a Zillow partner agent
Leverage their expertise and Zillow's premium Showcase listings to get your home seen by more buyers.
Get startedList with your own agent
Get your home in front of millions of buyers by listing it on Zillow.
Learn how to do itSell it yourself
Take full control of how buyers see your home on Zillow by listing For Sale by Owner (FSBO).
List your homeWhat's special
Master suiteChair railGranite countertopsSoaking tubEgress windowsPlantation shuttersHardwood floors
Zillow last checked:
Listing updated:
Listed by:
Lori Shoemaker 610-574-6487,
Coldwell Banker Realty
Bought with:
Robin Bowers, 2335532
Century 21 Advantage Gold-Trappe
Source: Bright MLS,MLS#: PACT2052908
Facts & features
Interior
Bedrooms & bathrooms
- Bedrooms: 4
- Bathrooms: 3
- Full bathrooms: 2
- 1/2 bathrooms: 1
- Main level bathrooms: 1
Rooms
- Room types: Living Room, Dining Room, Bedroom 4, Kitchen, Family Room, Breakfast Room, Laundry, Loft, Office, Bathroom 1, Bathroom 2, Bathroom 3, Half Bath
Basement
- Area: 0
Heating
- Forced Air, Natural Gas
Cooling
- Central Air, Electric, Natural Gas
Appliances
- Included: Microwave, Dishwasher, Disposal, Oven/Range - Electric, Cooktop, Self Cleaning Oven, Ice Maker, Exhaust Fan, Dryer, Washer, Water Heater, Gas Water Heater
- Laundry: Main Level, Laundry Room
Features
- Crown Molding, Family Room Off Kitchen, Eat-in Kitchen, Kitchen Island, Pantry, Soaking Tub, Walk-In Closet(s)
- Flooring: Hardwood, Carpet, Ceramic Tile, Wood
- Basement: Unfinished,Full
- Number of fireplaces: 1
- Fireplace features: Wood Burning
Interior area
- Total structure area: 2,702
- Total interior livable area: 2,702 sqft
- Finished area above ground: 2,702
- Finished area below ground: 0
Property
Parking
- Total spaces: 6
- Parking features: Garage Faces Side, Garage Door Opener, Attached, Driveway
- Attached garage spaces: 3
- Uncovered spaces: 3
Accessibility
- Accessibility features: None
Features
- Levels: Two
- Stories: 2
- Pool features: None
Lot
- Size: 0.26 Acres
Details
- Additional structures: Above Grade, Below Grade
- Parcel number: 4702 0001.2300
- Zoning: RESIDENTIAL
- Special conditions: Standard
Construction
Type & style
- Home type: SingleFamily
- Architectural style: Colonial
- Property subtype: Single Family Residence
Materials
- Vinyl Siding
- Foundation: Concrete Perimeter
Condition
- New construction: No
- Year built: 2006
Utilities & green energy
- Sewer: Public Sewer
- Water: Public
Community & HOA
Community
- Subdivision: Northwoods
HOA
- Has HOA: Yes
- Services included: Common Area Maintenance
- HOA fee: $375 semi-annually
Location
- Region: Coatesville
- Municipality: EAST FALLOWFIELD TWP
Financial & listing details
- Price per square foot: $204/sqft
- Tax assessed value: $184,640
- Annual tax amount: $9,005
- Date on market: 9/17/2023
- Listing agreement: Exclusive Right To Sell
- Listing terms: Conventional,Cash
- Inclusions: 1 Year Warranty, Washer, Dryer, Refrigerator, Quilt On Staircase, Shelves In Basement, Mirror In Master Bedroom, Cabinets In Master Bath, Basement Greenhouse, Work Bench And Two Attached Cabinets In Basement. Wrought Iron Fireplace Tools, Log Carrier, Fireplace Screen, And Fireback.
- Exclusions: 3 Free Sending Steel Cabinets In Basement, Wrought Iron Curtain Hangers And Tie Backs Located In The Master Bedroom, Master Bathroom, Guest Bedroom, And Dining Room. Plaque Between The Two Garage Doors.
- Ownership: Fee Simple
Price history
| Date | Event | Price |
|---|---|---|
| 2/16/2024 | Sold | $551,000+0.2%$204/sqft |
Source:  Bright MLS #PACT2052908 Report a problem Bright MLS #PACT2052908 Report a problem | ||
| 1/14/2024 | Contingent | $549,900$204/sqft |
Source: Bright MLS #PACT2052908 Report a problem | ||
| 1/11/2024 | Price change | $549,900-4.4%$204/sqft |
Source: Bright MLS #PACT2052908 Report a problem | ||
| 10/26/2023 | Price change | $575,000-2.5%$213/sqft |
Source: Bright MLS #PACT2052908 Report a problem | ||
| 10/10/2023 | Price change | $589,900-1.7%$218/sqft |
Source: Bright MLS #PACT2052908 Report a problem | ||
| 9/18/2023 | Listed for sale | $599,900+18.9%$222/sqft |
Source: Bright MLS #PACT2052908 Report a problem | ||
| 3/28/2007 | Sold | $504,615$187/sqft |
Source: Public Record Report a problem | ||
Public tax history
| Year | Property taxes | Tax assessment |
|---|---|---|
| 2025 | $9,560 +1.2% | $184,640 |
| 2024 | $9,447 +3.6% | $184,640 |
| 2023 | $9,116 +1.2% | $184,640 |
| 2022 | $9,005 +3.2% | $184,640 |
| 2021 | $8,723 +422.6% | $184,640 |
| 2020 | $1,669 -79.5% | $184,640 |
| 2019 | $8,147 +8.9% | $184,640 |
| 2018 | $7,484 +9900% | $184,640 |
| 2017 | $75 -99.2% | $184,640 |
| 2016 | $9,276 | $184,640 |
| 2015 | $9,276 | $184,640 -35.1% |
| 2014 | $9,276 | $284,680 |
| 2013 | -- | $284,680 |
| 2012 | -- | $284,680 |
| 2011 | -- | $284,680 |
| 2010 | -- | $284,680 +0.4% |
| 2009 | -- | $283,610 |
| 2008 | -- | $283,610 |
Find assessor info on the county website
Neighborhood: 19320
Nearby homes
- $721,7004 bd4 ba4.3k sqft126 N Sidesaddle Ln, Coatesville, PA 19320Off Market

- $544,0004 bd2 ba3.4k sqft118 N Sidesaddle Ln, E Fallowfield, PA 19320Off Market
- $600,0004 bd3 ba3.5k sqft118 N Sidesaddle Ln, Coatesville, PA 19320Sold
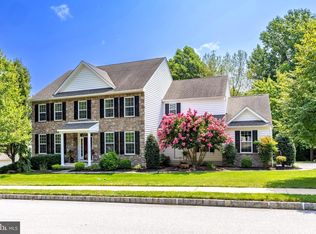
- $703,4004 bd3 ba2.9k sqft141 N Sidesaddle Ln, East Fallowfield, PA 19320Off Market

- $579,5004 bd3 ba2.9k sqft145 N Sidesaddle Ln, Coatesville, PA 19320Off Market
- $515,2304 bd3 ba2.4k sqft130 N Sidesaddle Ln, Coatesville, PA 19320Sold
- $700,0006 bd5 ba4.6k sqft137 N Sidesaddle Ln, East Fallowfield, PA 19320Sold
- $583,9004 bd3 ba2.6k sqft133 N Sidesaddle Ln, Coatesville, PA 19320Off Market
Nearby schools
GreatSchools rating
- 4/10Caln El SchoolGrades: K-5Distance: 2.1 mi
- 4/10Coatesville Intermediate High SchoolGrades: 8-9Distance: 0.9 mi
- 4/10Coatesville Area Senior High SchoolGrades: 10-12Distance: 0.8 mi
Schools provided by the listing agent
- District: Coatesville Area
Source: Bright MLS. This data may not be complete. We recommend contacting the local school district to confirm school assignments for this home.
Get a cash offer in 3 minutes
Find out how much your home could sell for in as little as 3 minutes with a no-obligation cash offer.
Estimated market value
$605,000
Get a cash offer in 3 minutes
Find out how much your home could sell for in as little as 3 minutes with a no-obligation cash offer.
Estimated market value
$605,000
- Pennsylvania
- Chester County
- Coatesville
- 19320
- 122 N Sidesaddle Ln
Nearby cities
Nearby neighborhoods
Nearby zip codes
Other Coatesville Topics
