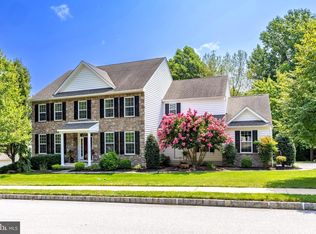
What an exceptional opportunity to have it all! Luxury living with the high-end designer styling & amenities you seek, plus grassy yards with expert landscaping backing to a bucolic forest. Ideally situated on a cul-de-sac of executive homes, this Ann Capron designed Hamilton Model home has been masterfully appointed & pride of ownership shines through! So close to major routes; trains; parks; shopping; and centrally located to West Chester, King of Prussia, DE & shore points. The custom walkway made with sandalwood blend Allegro pavers leads you past the gorgeous Aspen Fieldstone exterior, over the flagstone porch, and through the elegant front door w/sun-filled sidelites & transom window. Into the welcoming Reception Foyer, and a first floor replete with nine-foot ceilings and Dundee plank cherry hardwoods. Do not miss the custom architectural details such as millwork trim, wainscoting, and crown molding. WOW --- the bumped-out epicurean Eat-In Kitchen by Century Kitchens is a dream, with upgrades galore: Georgetown Auburn Cherry raised-panel cabinetry & curios; Dakota Mahogany Granite counters; upgraded hardware; stainless steel faucet; high-end appliances including NEW range (May 2021); center breakfast bar island; pantry; and casement windows over the sink. In the Breakfast Room is a center-hinged french door out to the expanded 20x12 treated Deck with steps to the yards. The two-story vaulted ceiling Family Room features a direct vent gas fireplace with mantle, and also walls of stunning windows that let in the natural light & picturesque views. From the spacious Dining Room the open lay-out continues into the Living Room and the Office/Study with private french doors. Also on this floor: Powder Room; Mudroom; access into the 3-Car Garage with electronic openers & extra storage/work space. Up the hardwood-tread turned staircase to the second floor, and the oversized Master Suite includes a Bedroom; large 11x7 Walk-In Closet; and a Full Bath with upgraded Aston Auburn cabinets, cultured marble vanity top w/dual sinks, oversized stall shower w/bench, soaking garden tub with tile surround, brushed nickel fixtures, and diagonal-laid tile flooring. And such a bright & cheery space in the Sitting Area with its exquisite Venetian window. Down the hall are 3 more Bedrooms all with ample closets and a Full Bath with tub/shower combo plus cultured marble vanity top w/dual sinks. The spacious Full Basement with volume ceilings and egress window includes the Laundry; extra storage space; and conceivable areas for great rm/media rm/game rm/more! Outside is a true oasis, with colorful plantings and gardens; grassy yards all around; and a custom hardscape wall (w/installed drainage system) that has riser steps to more gardens, the quiet woods, and a stone enclave with fire pit. So much MORE: NEW hot water heater (2021); CertainTeed shingle roof w/30-yr warranty; Gutter Helmet system w/warranty; energy efficient heating & cooling; double-hung, maintenance-free vinyl windows w/grills between the glass; Levolor blinds; bonus recessed lights; installed speakers; and CAT 5 & RG6 wiring. This sought-after Northwoods community has preserved open space, nature trail, playground, sidewalks, and public water & sewer. ALSO INCLUDED: AHS ShieldComplete Home Warranty --- the highest level of coverage, for peace-of-mind homeownership!
This property is off market, which means it's not currently listed for sale or rent on Zillow. This may be different from what's available on other websites or public sources.